Student Work
Selected studio projects from the Bachelor of Arts in Architecture at Miami University, Oxford, Ohio. Craft, structure, and the discipline of drawing came first; the buildings followed.
Nature through Craft
The Westcott Studio began with hand construction methods and an intensive study of Frank Lloyd Wright. Starting with a Froebel box, we studied the composition methods Wright himself learned from, and looked for the compositions already present in nature: the solidity of stone, the rhythm of a butterfly's wing.
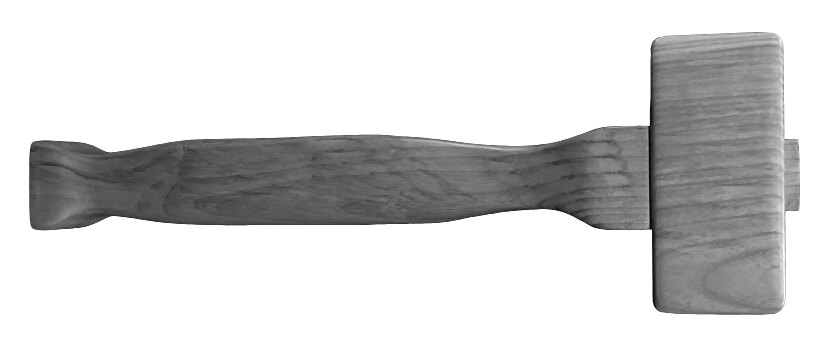
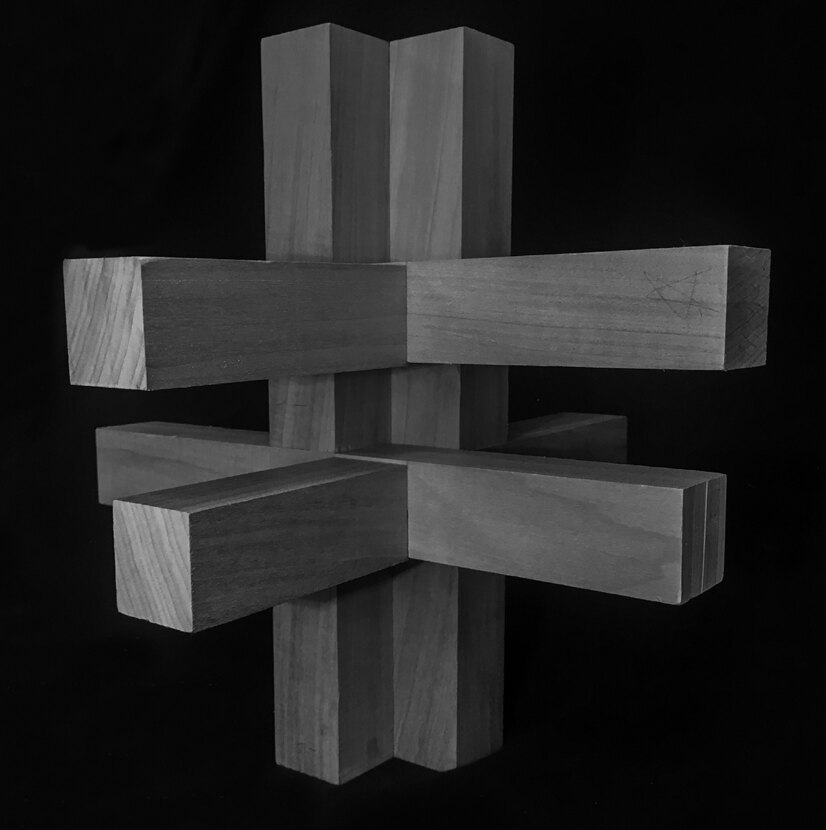
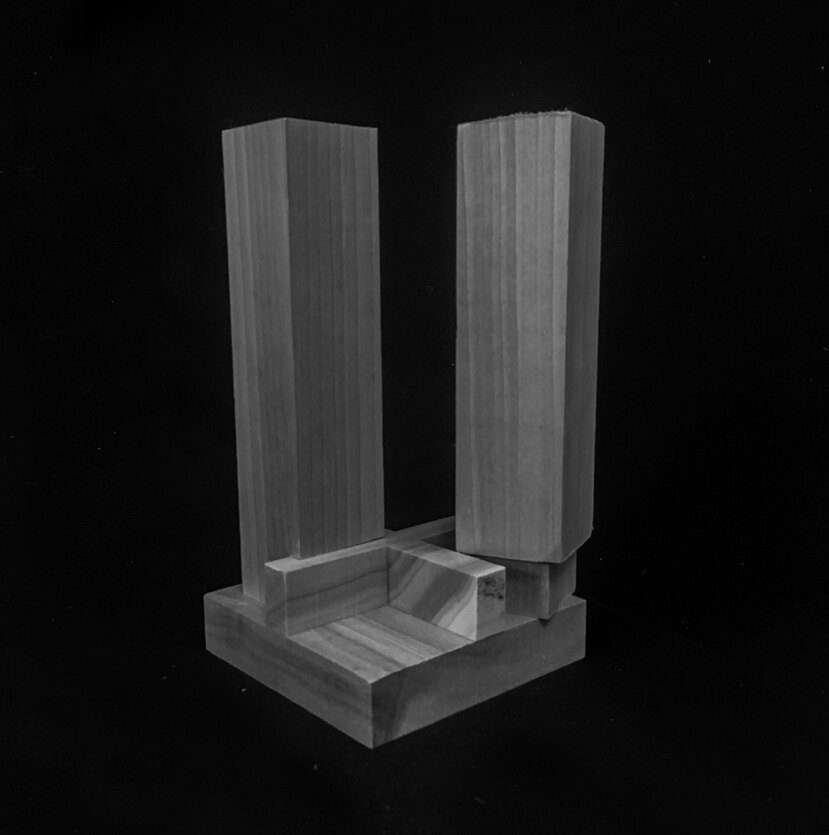
From that study came a mallet, shaped to my own swing radius and grip, and built without glue or adhesive of any kind. The mallet was then used to make a column-beam connection and a matching column-base connection. The pieces slip into place like a puzzle and hold as if bolted, exposing the structural elements while keeping to the crucifix motifs found in the Westcott House.

Weaving the Westcott House
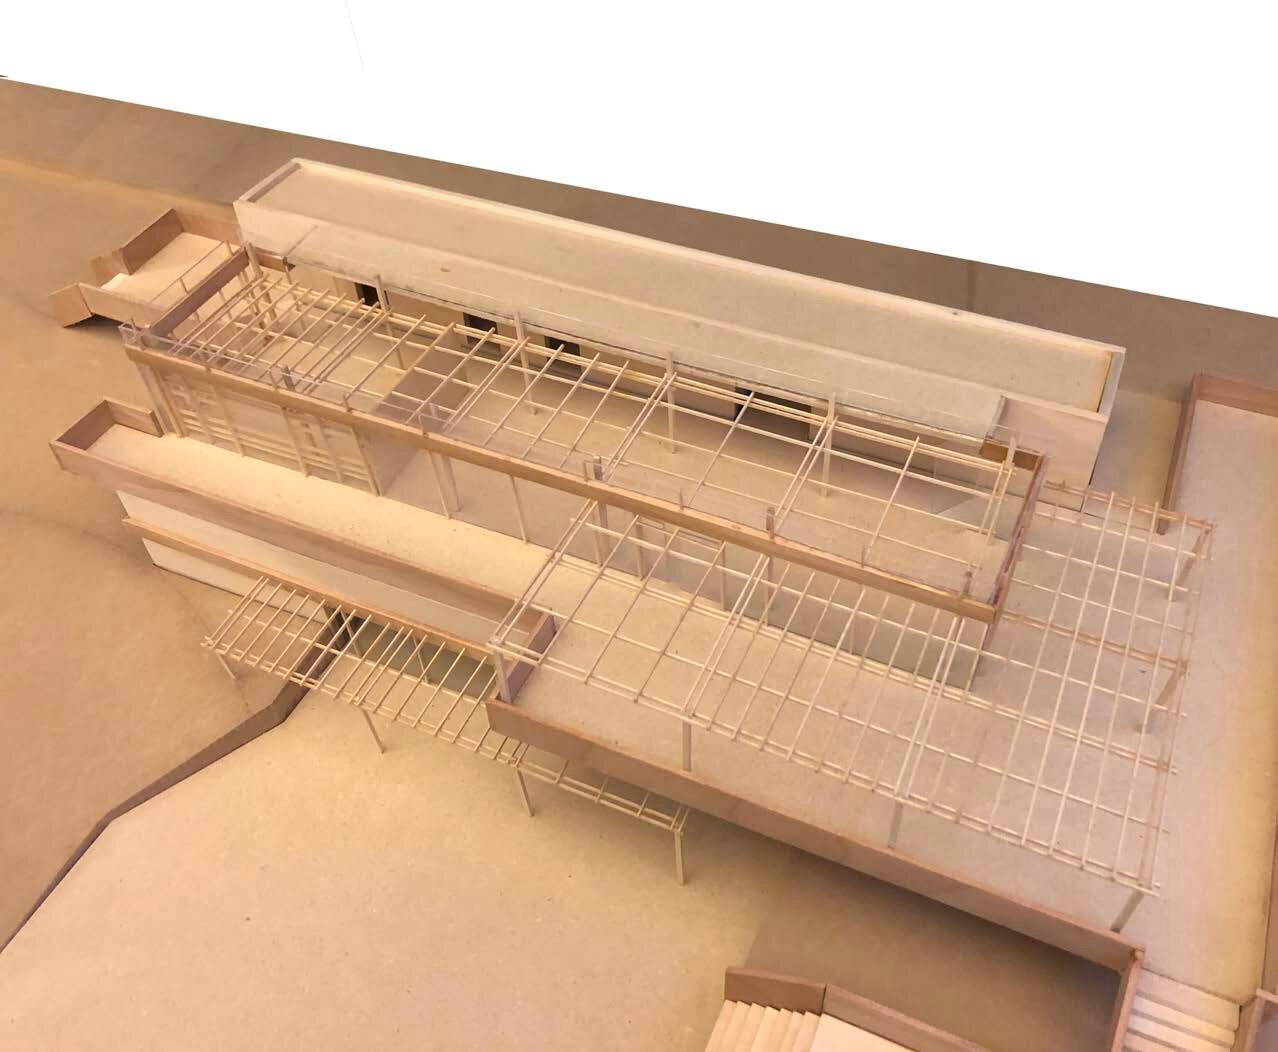
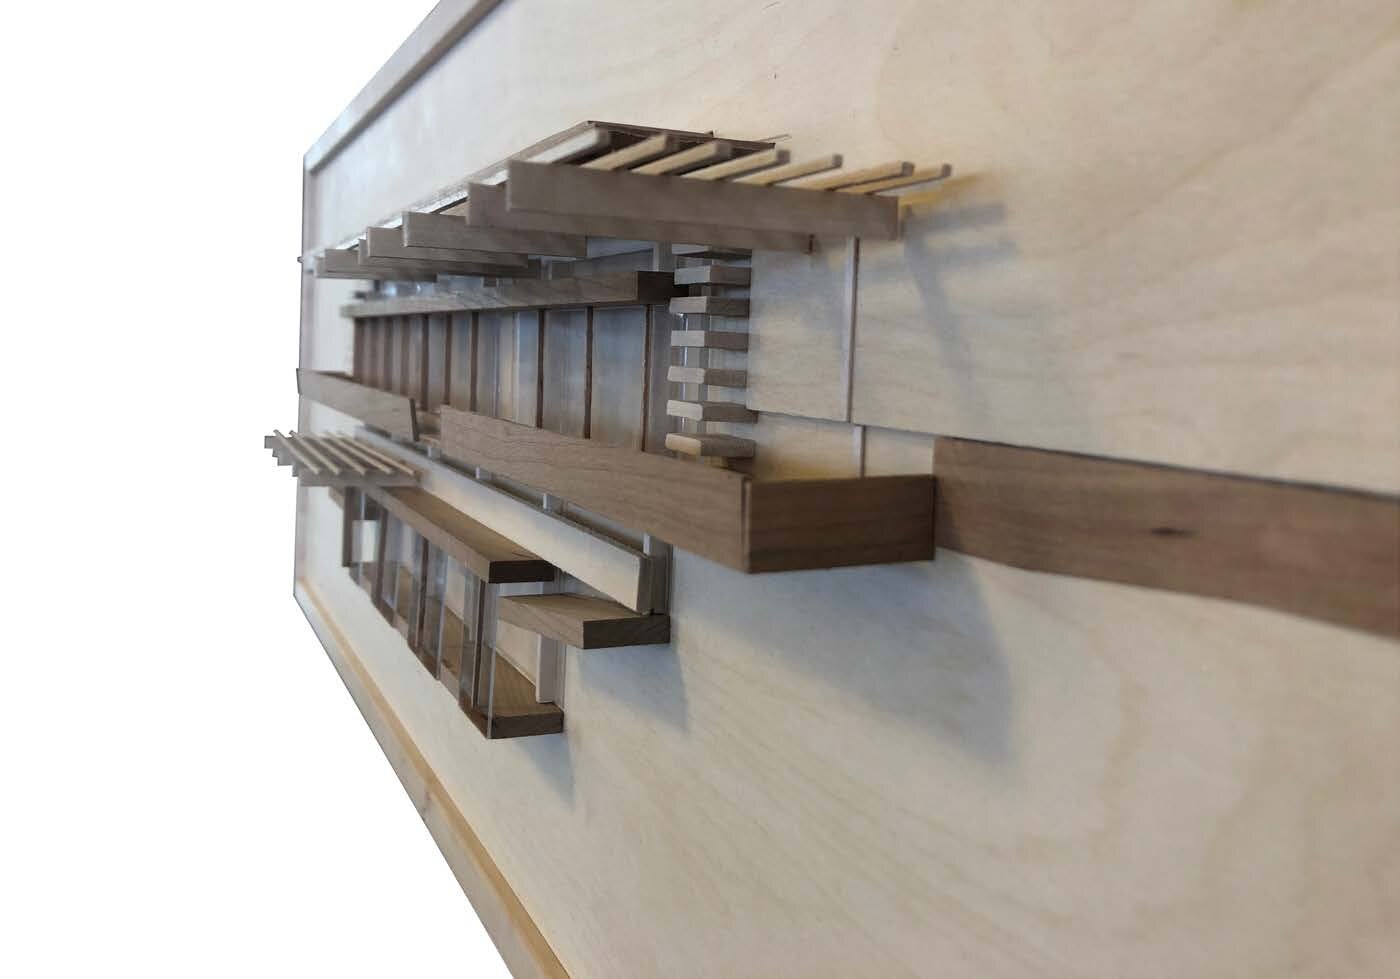
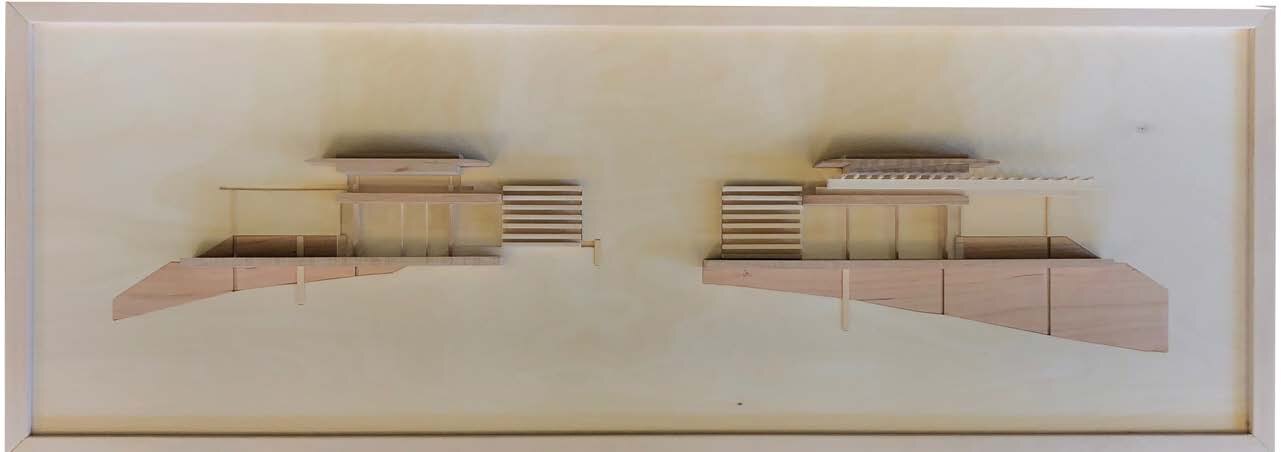
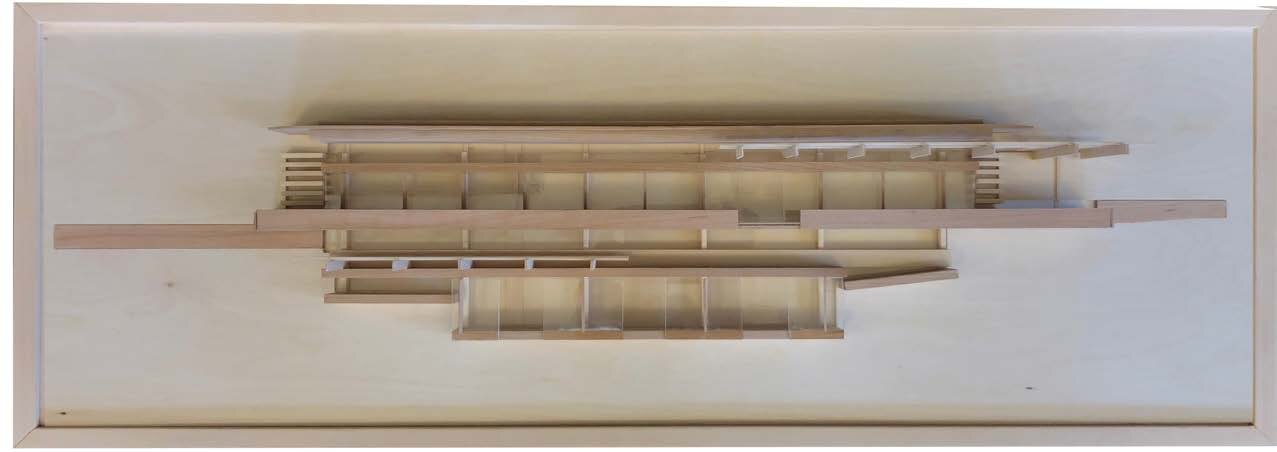
Facades are made of interwoven layers, each with a job: sun protection, framing a view, holding the edge of a room. After a series of layer studies, our group developed an exterior facade design for a future visitor center at the Frank Lloyd Wright Westcott House in Springfield, Ohio, sited along the axial alignment already present on the property.
The facade designs were pitched to the architect engaged to design the visitor center and to the Westcott House staff.
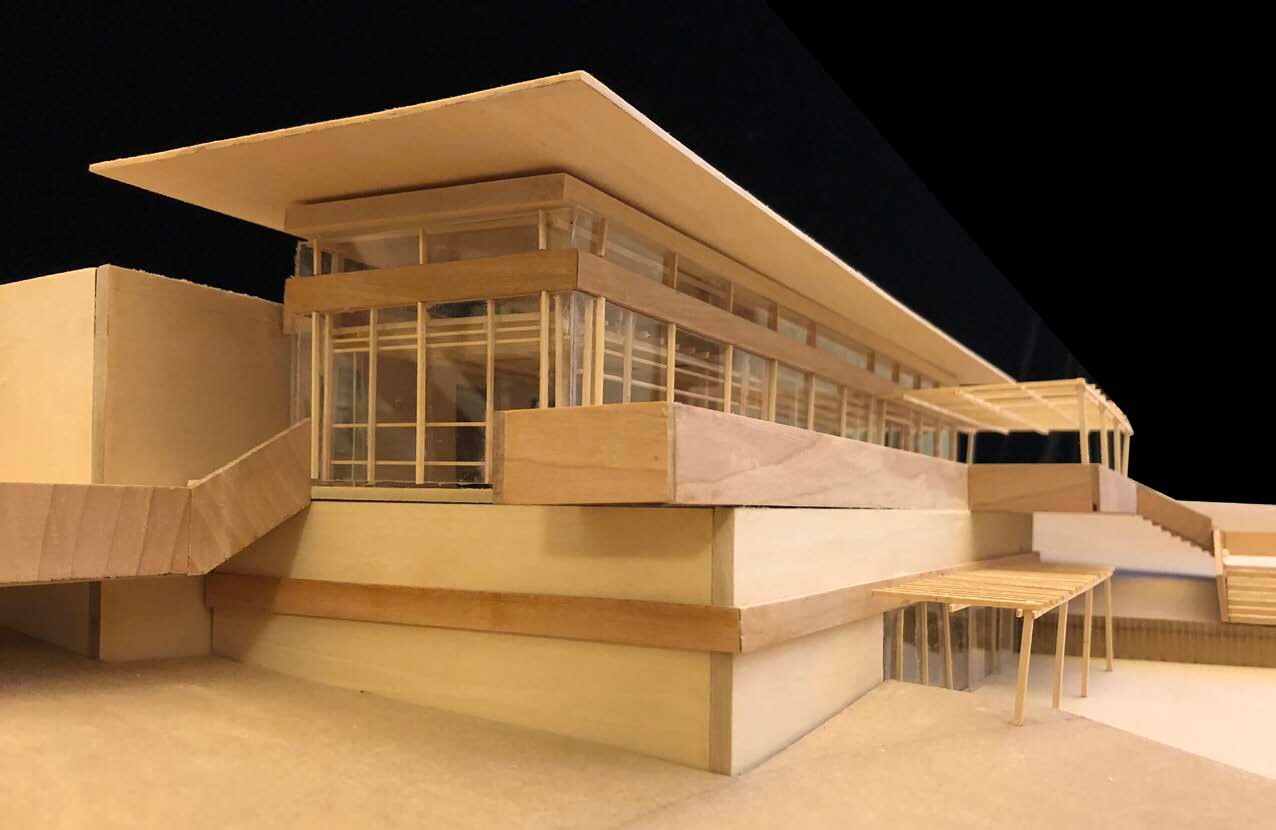
Westcott Layered Facade
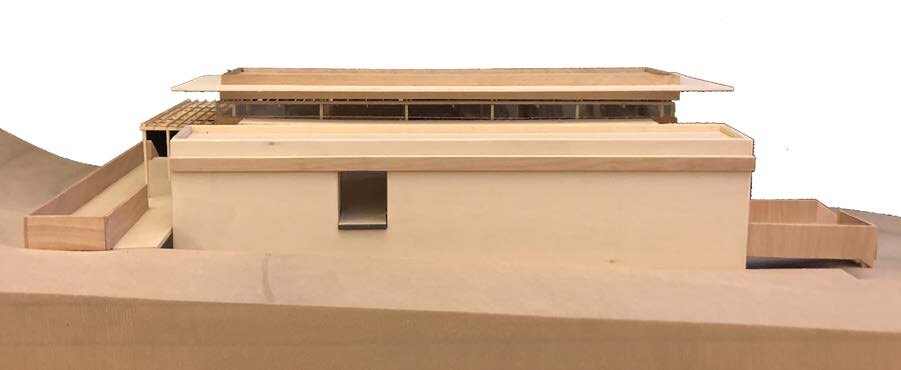
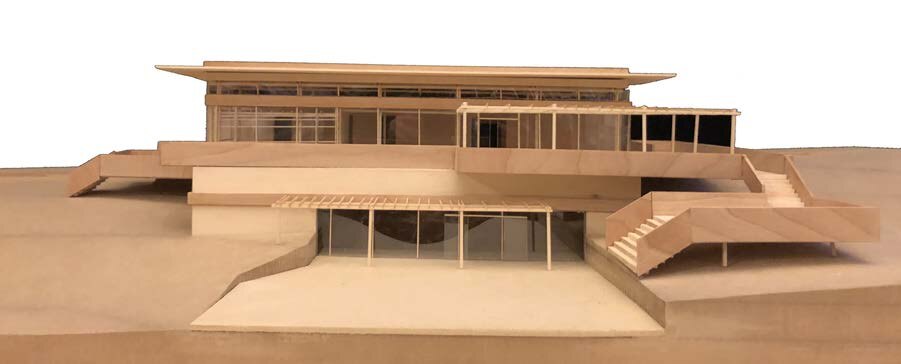
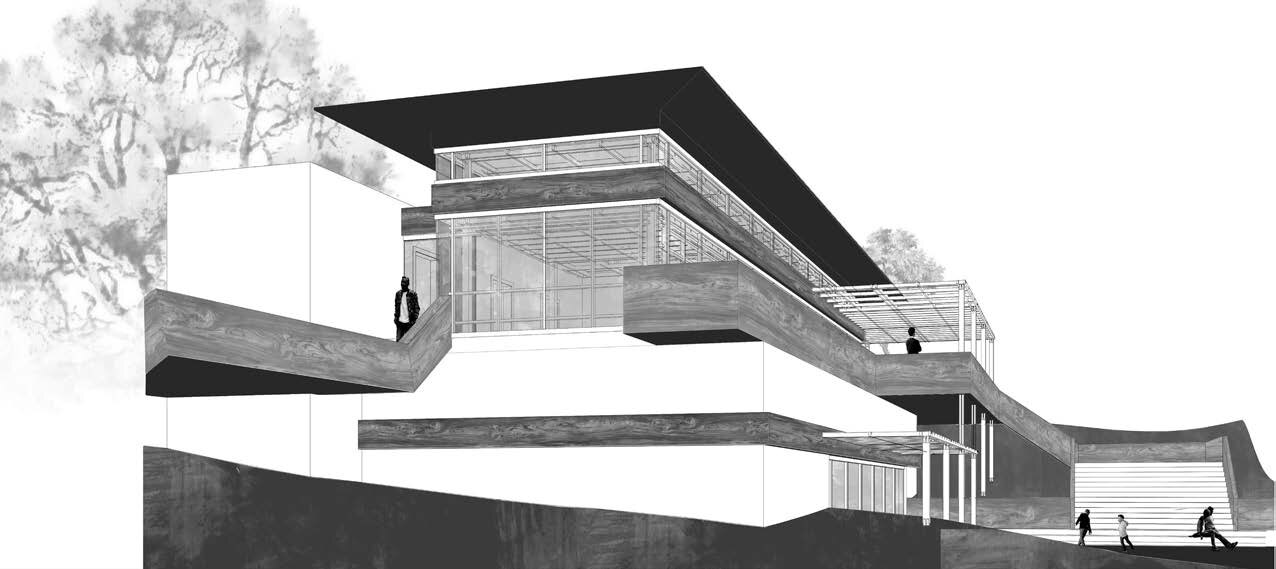
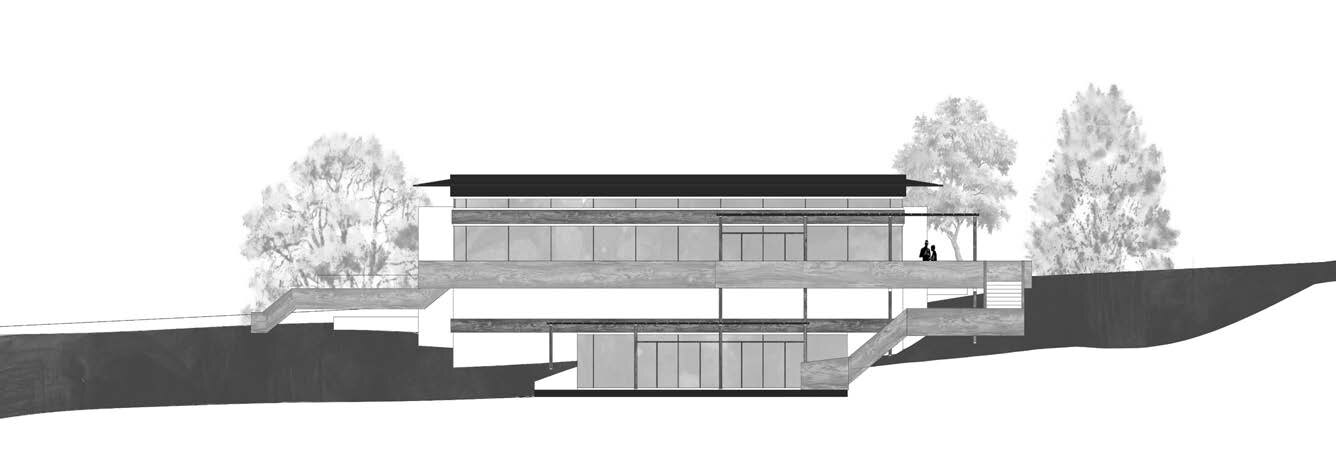
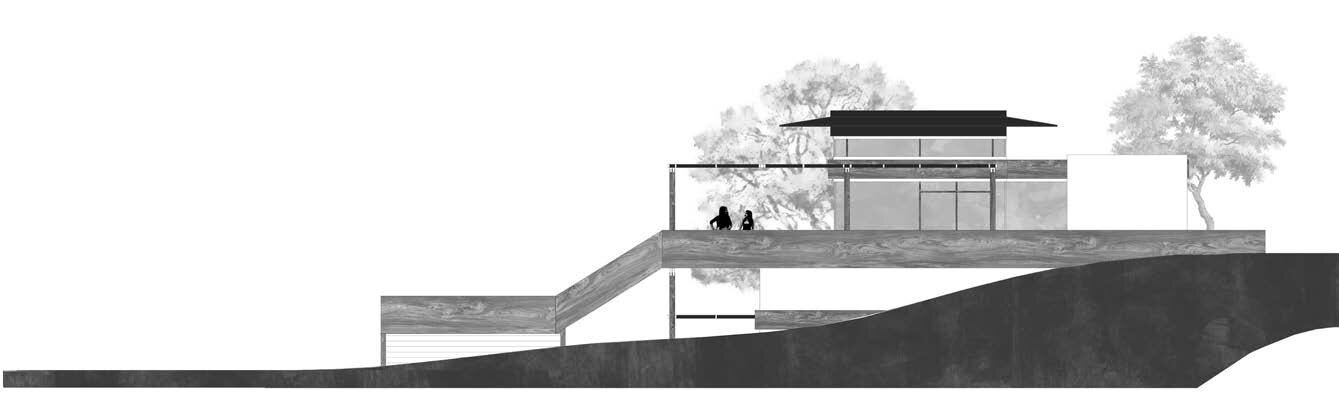
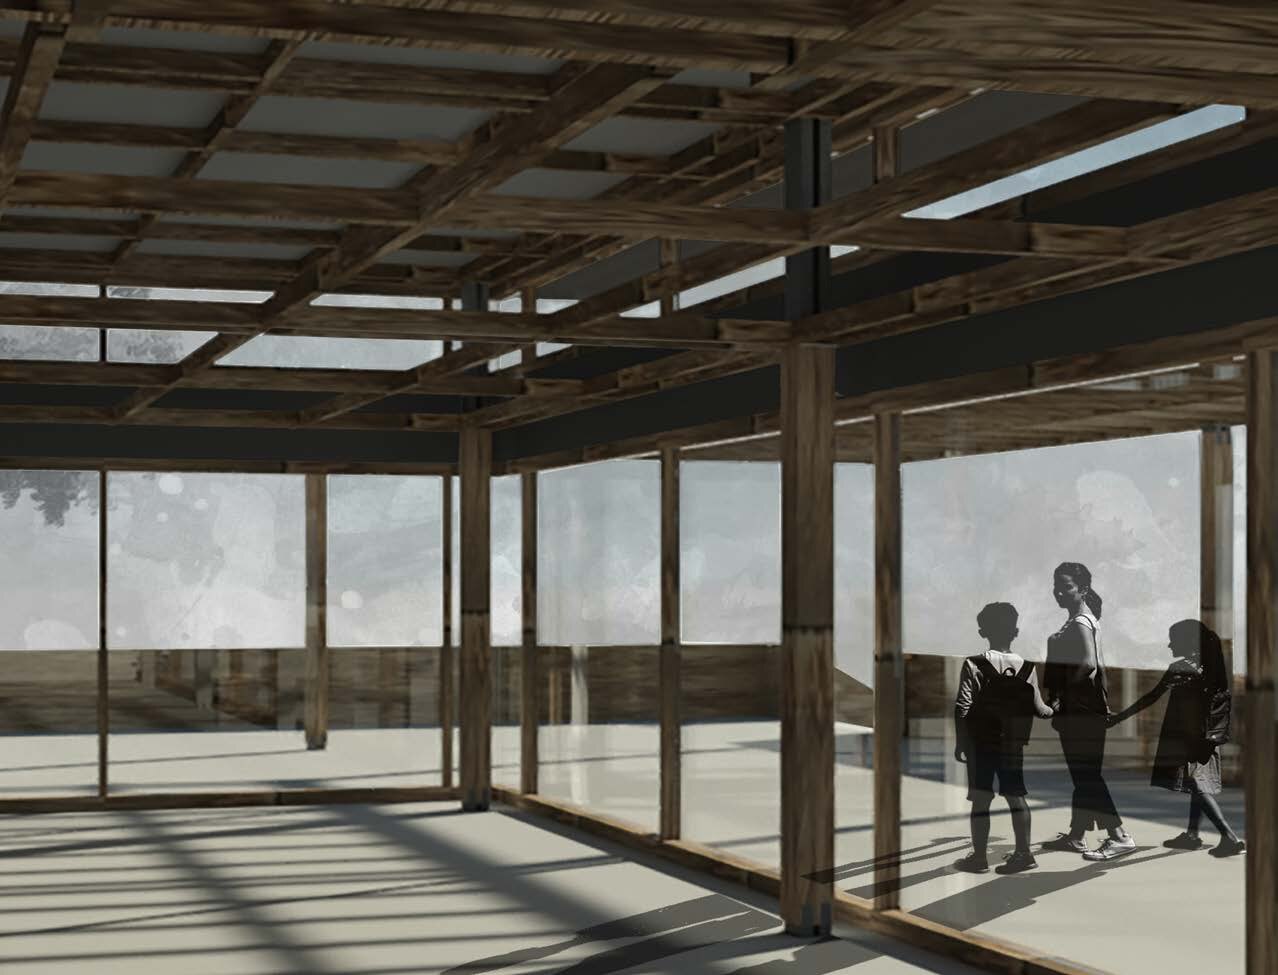
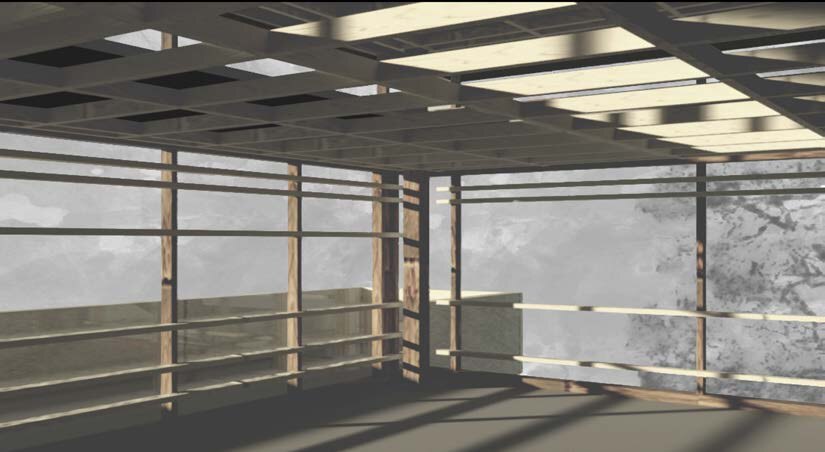
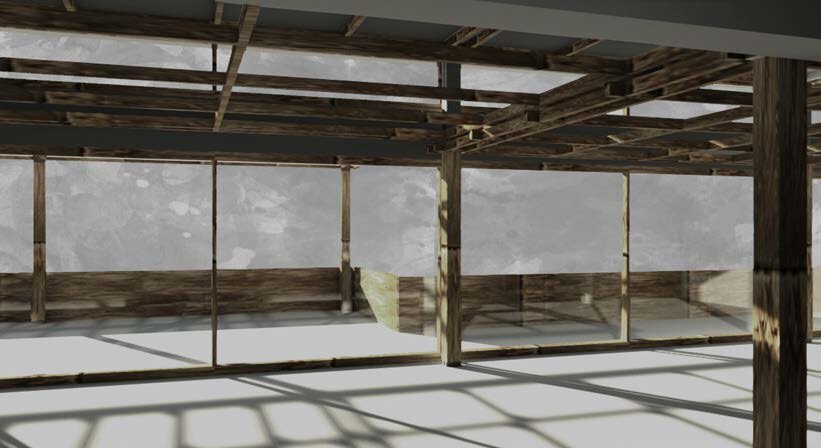
Studying the layers of the facade revealed that each was interwoven like a pattern. From a low relief study, I transformed and extruded those layers into a full-scale building: a visitor center that reads as a set of horizontal planes stepping down its site.
Cincinnati Children's Library
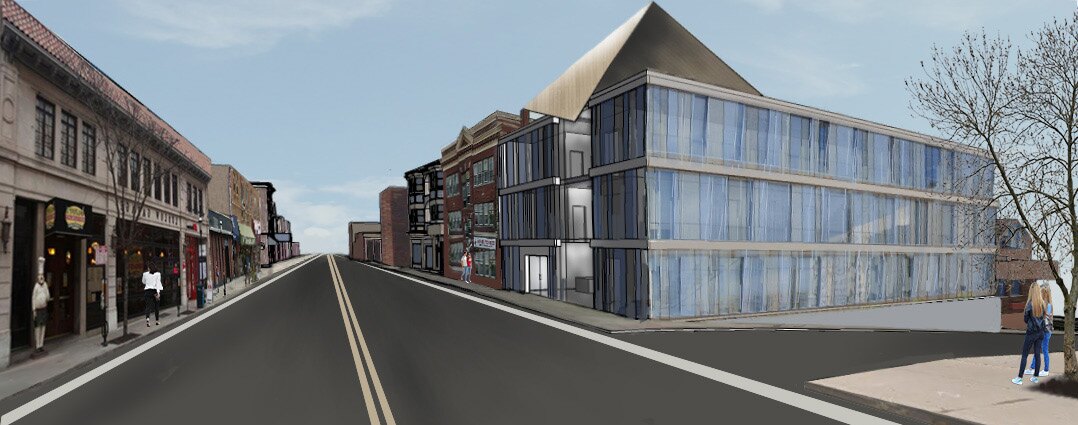
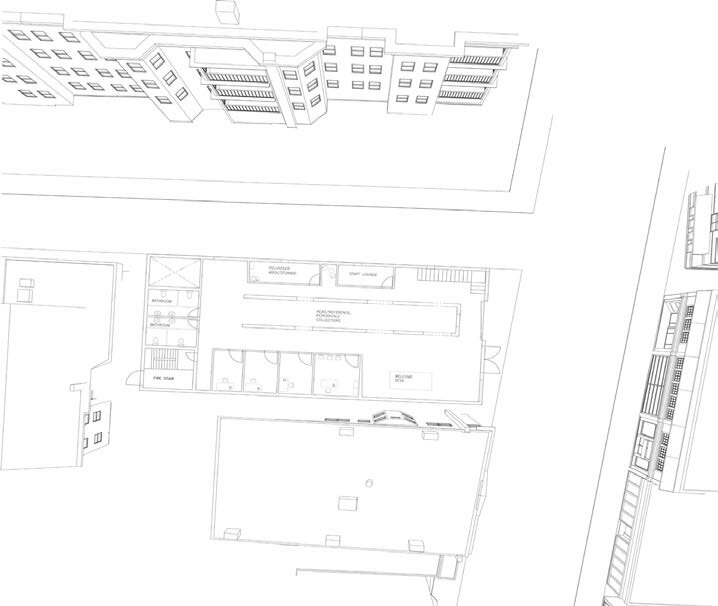
A youth library conceived as a place to wander through the books. At its center is a three-story corridor of book stacks with entrances and exits along its length, so a reader can drift through, discover a new title, or find a nook to settle into. Overlooks off the corridor open onto the full height of the stacks.
The building is an abstract interpretation of a folded sheet of paper resting on a shelf of books. Tinted glass panels on the exterior act as sun protection and read as book spines; horizontal limestone bands appear to hold them up like shelves. The folded roof shades the skylights and, on the corner site, acts as an arrow drawing visitors up and around the block.

Hueston Woods Research Center
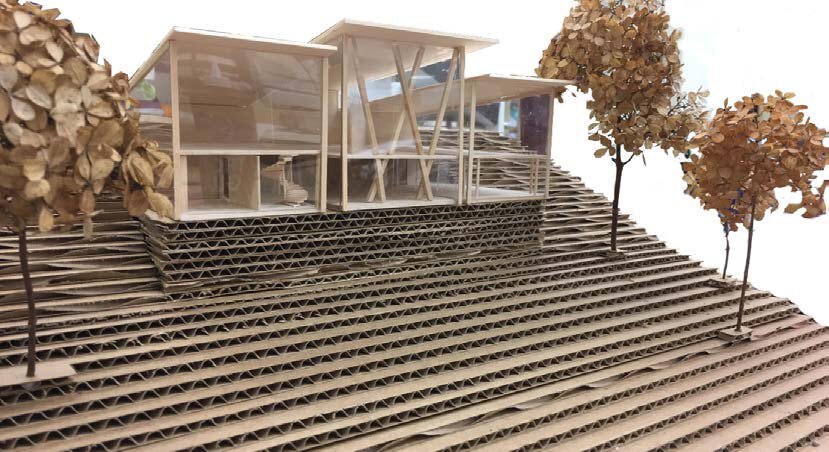
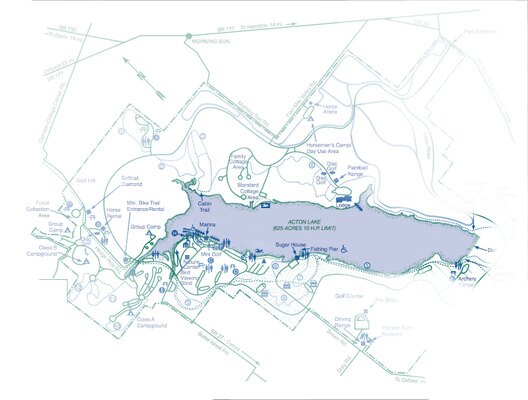
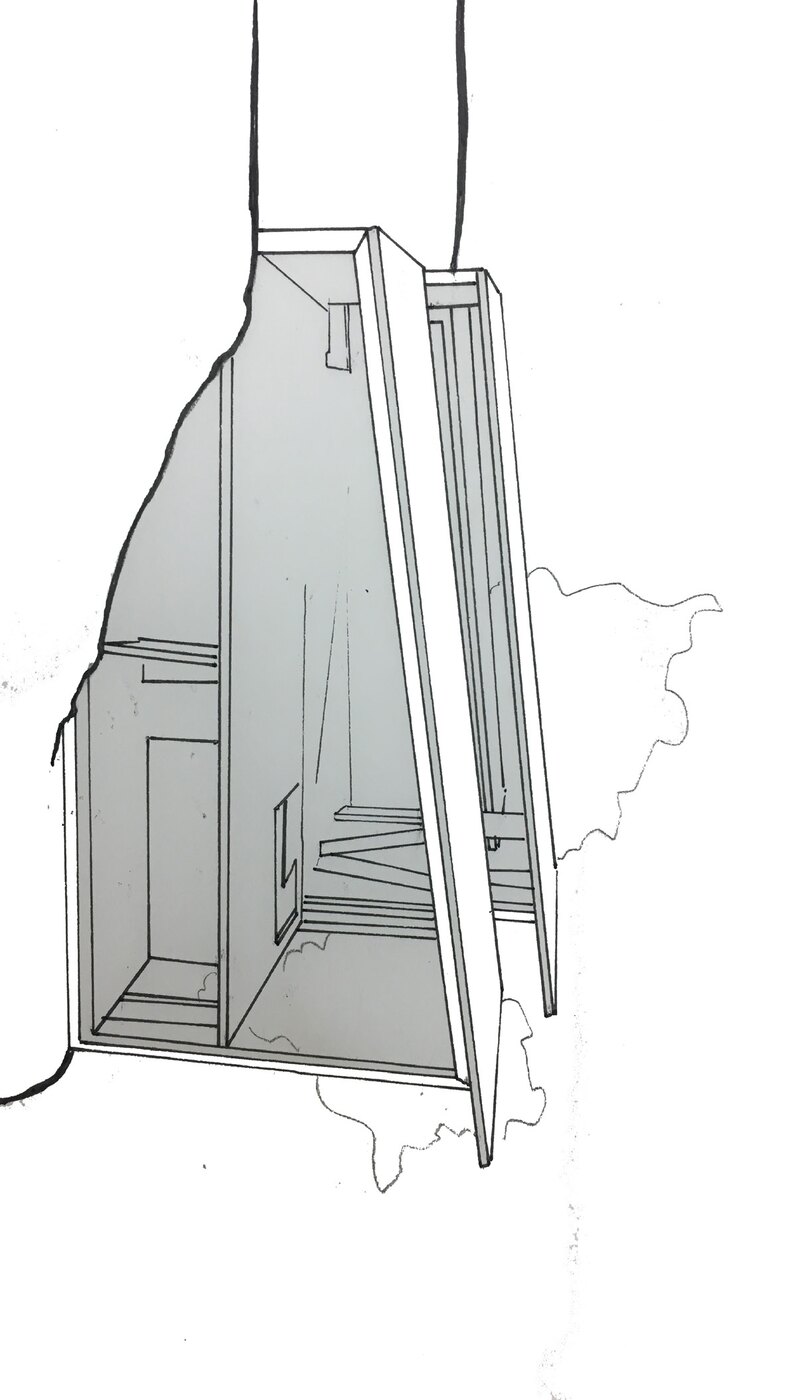
A research center overlooking the river in Hueston Woods State Park. Three major masses each frame a specific view of the scenery and wildlife. Large crossing beams respond to the interwoven forest and draw visitors through and around the building the way the trail system moves through the park. The sloping roof frames views and counters the fall of the topography.
Urban Narrative
With a partner, I redesigned a district on Chicago's South Side. We kept the large Chicago block and the north-south connection but changed how each block was used: mixed-use buildings on mixed-use blocks, each relating to its neighbors or to the history of the city. The varied uses and dispersed green spaces earned the project the nickname "the suburb in the city."
The following studio pushed the visual narrative further. A wunderkammer, a cabinet of curiosity, modeled the multi-layered relationships of the urban landscape and emphasized positive and negative space. The aim was to let the design speak for itself through visual scenes rather than words.
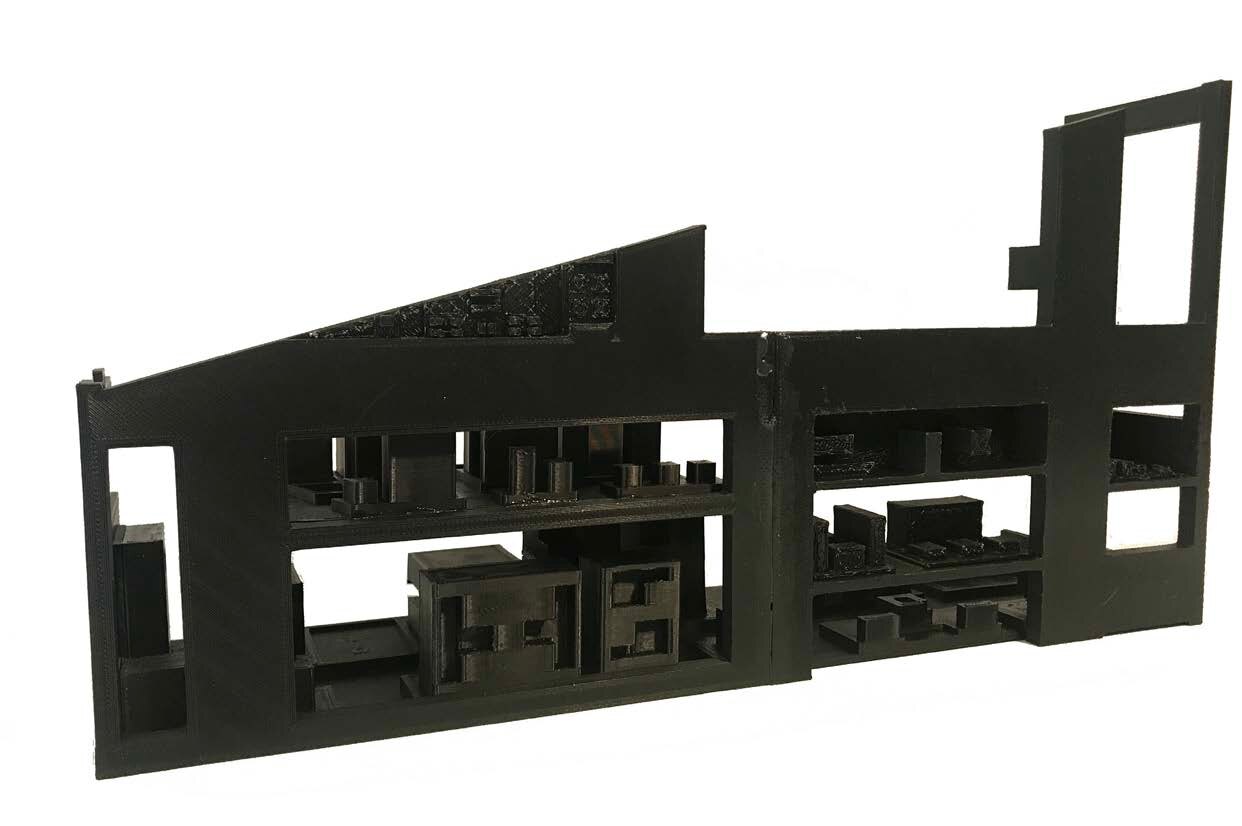
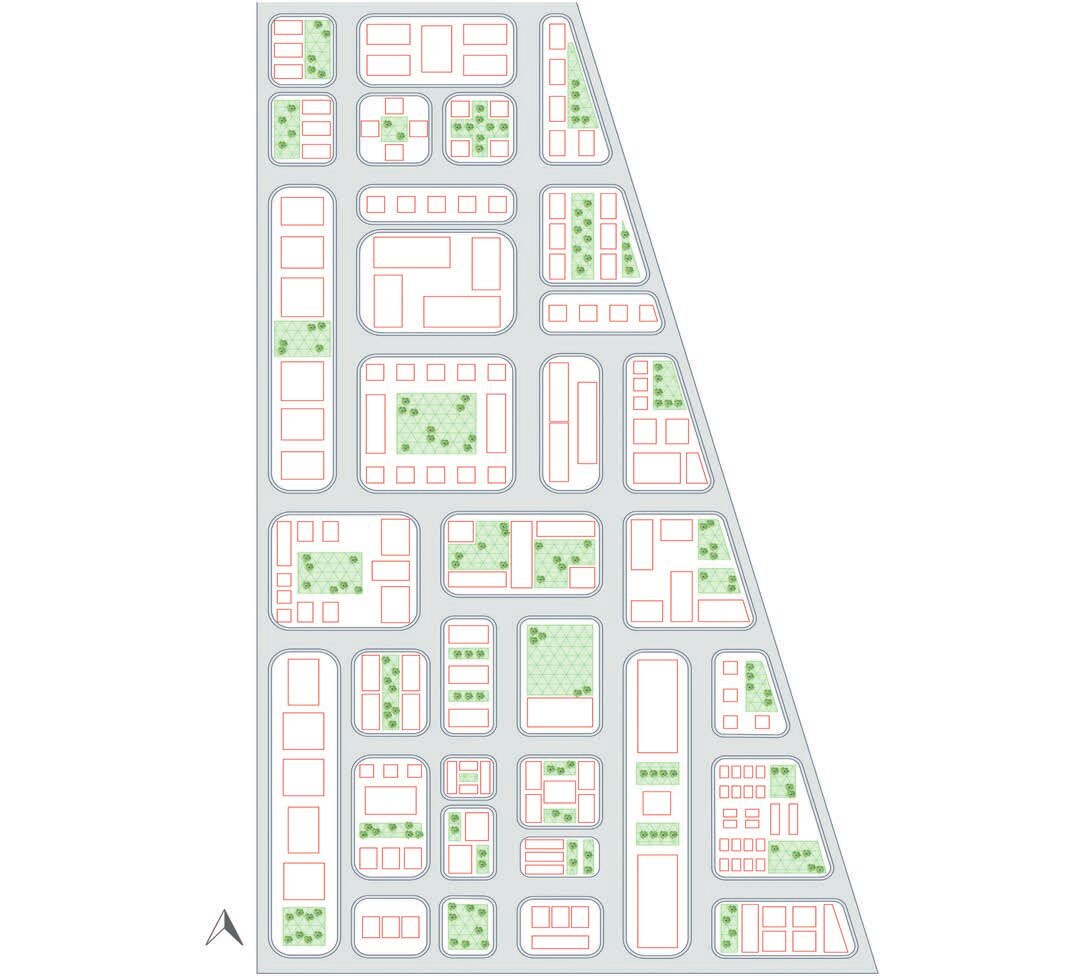
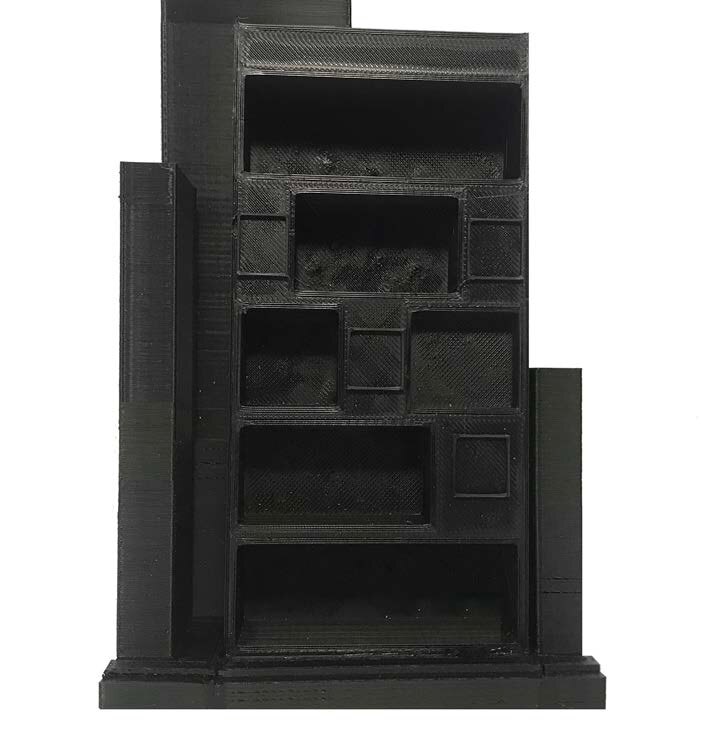
The Barn, McLean, Virginia
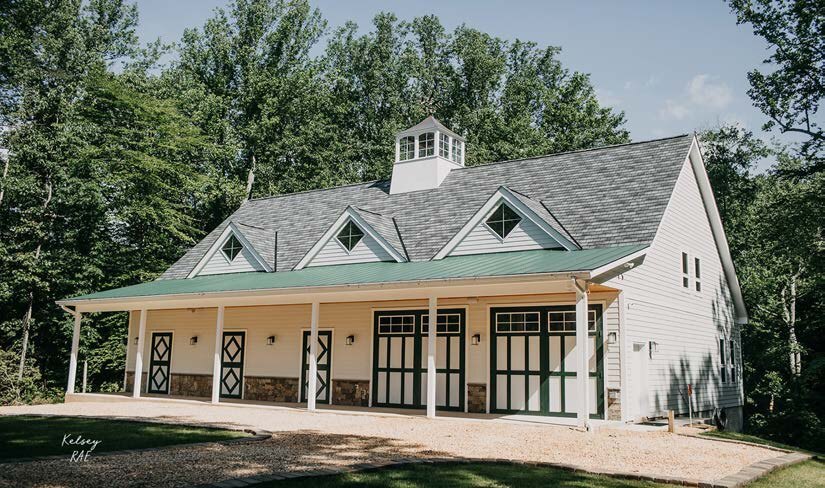
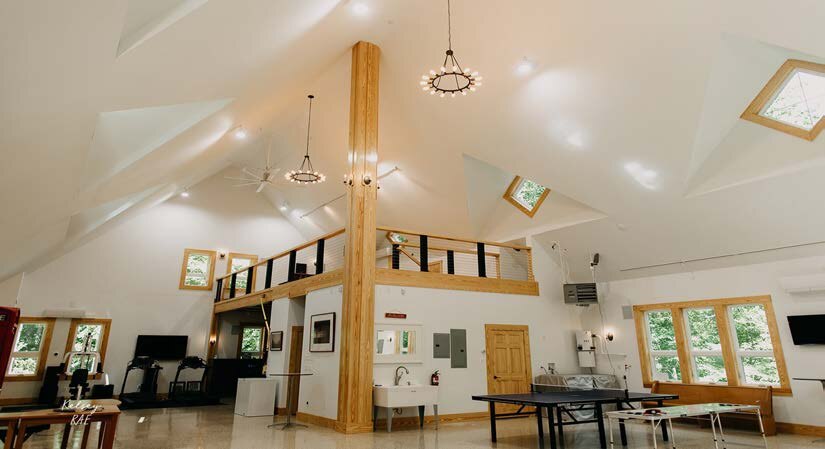
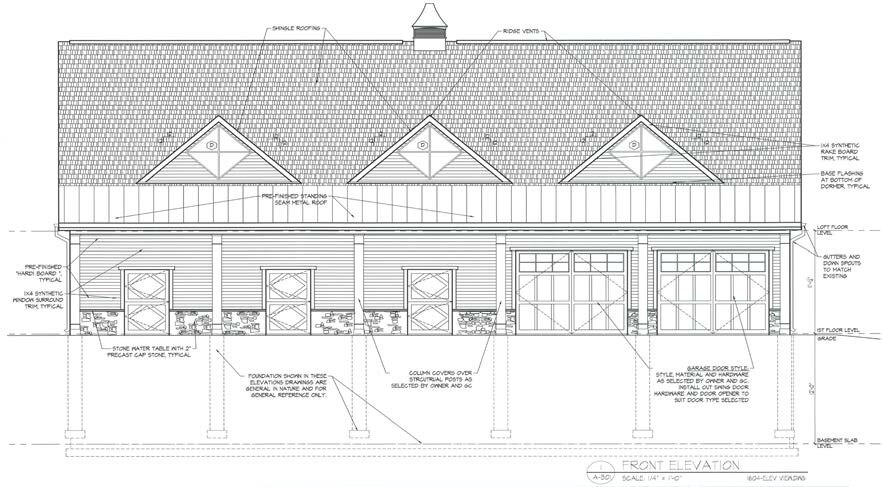
As an intern at BDA Architects I drafted plans in AutoCAD for a number of projects. One that reached construction is this barn on an estate in McLean, Virginia, completed in 2017: a two-story concrete and steel structure with three horse stalls, a lofted yoga studio, high ceilings, and a partial kitchen.
To keep the 6,000-square-foot building well proportioned, many of its dimensions derive from the golden ratio. Diamond windows, the color scheme, materials, and the 12:12 roof pitch tie it to the estate's main house.