Three facilities, one first-of-a-kind plant.
Architectural lead for three buildings on the Natrium® Advanced Reactor Demonstration Project, a TerraPower and Bechtel project under the U.S. Department of Energy's Advanced Reactor Demonstration Program. Work spans design development, NRC construction permit documentation, and field construction.
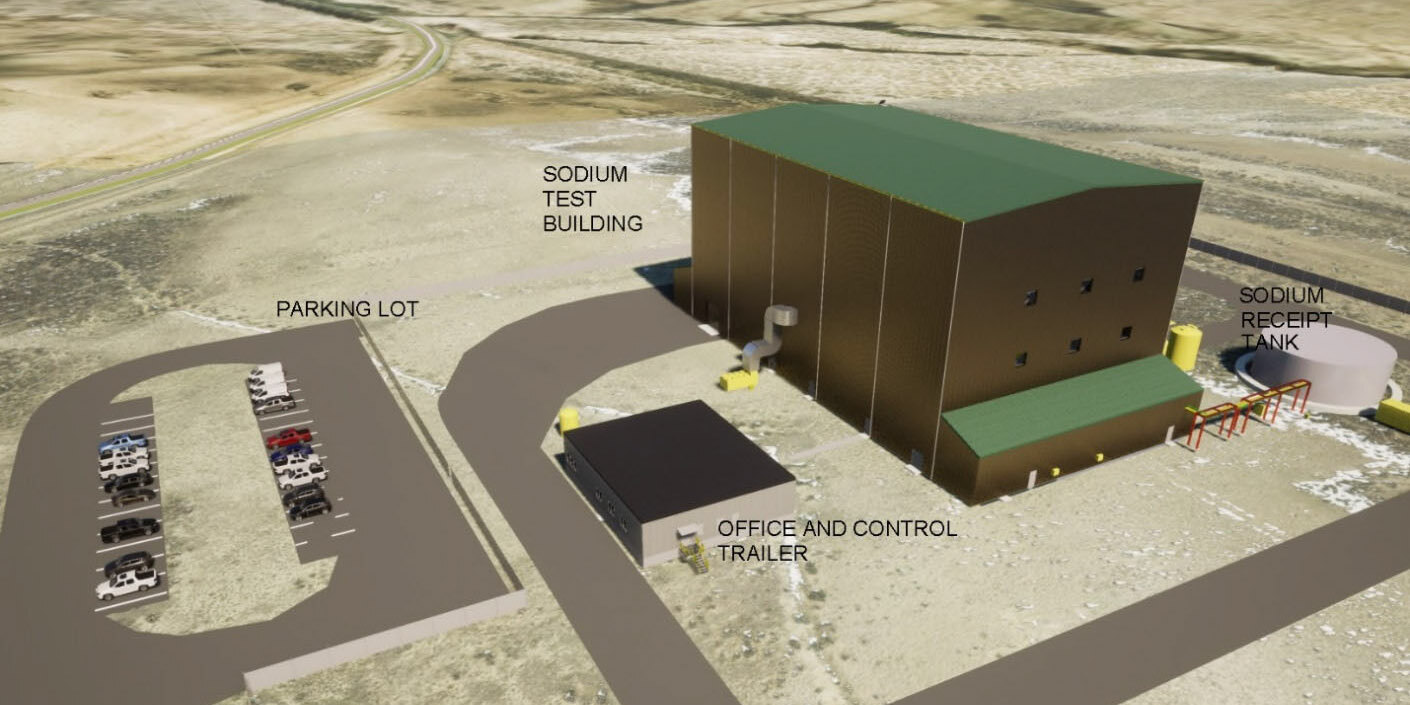
Test & Fill Facility
~125 × 220 ft footprint, ~167 ft tall. Early-works package delivered through completion of the exterior enclosure.
View project →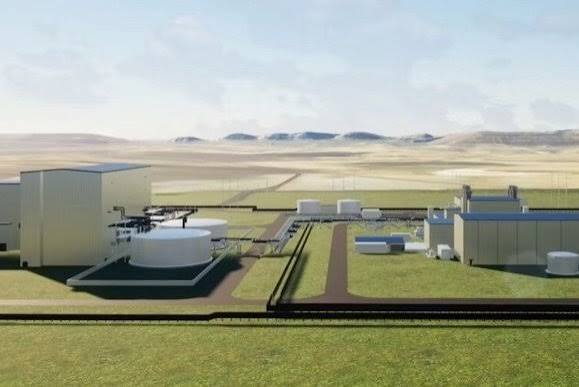
Reactor Auxiliary Building
Nuclear island support building. Plans, sections, elevations, egress and life safety, and radiation area drawings.
View project →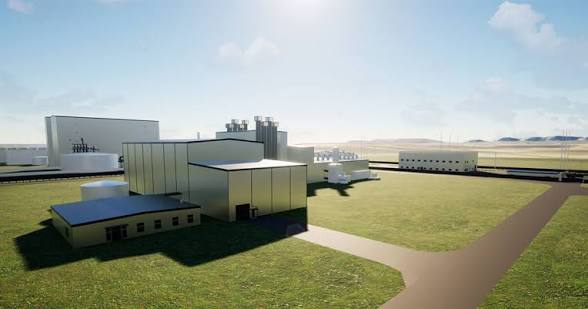
Fuel Auxiliary Building
Nuclear island fuel support building. Full architectural package and cross-discipline coordination.
View project →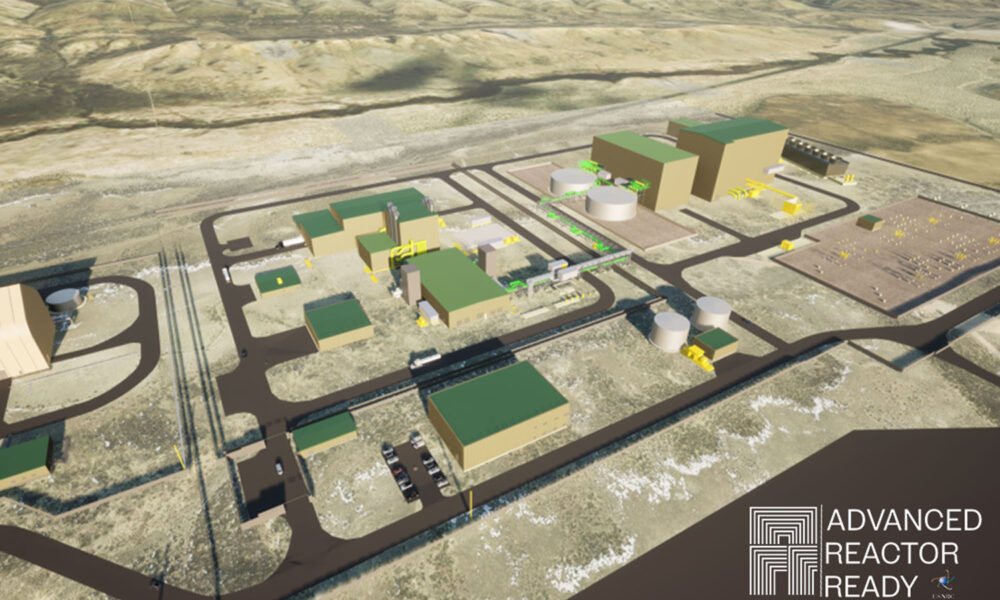
Natrium Plant · Kemmerer, Wyoming
Context for the program: the reactor, the site, the NRC construction permit, and the plant-wide visualization work.
View overview →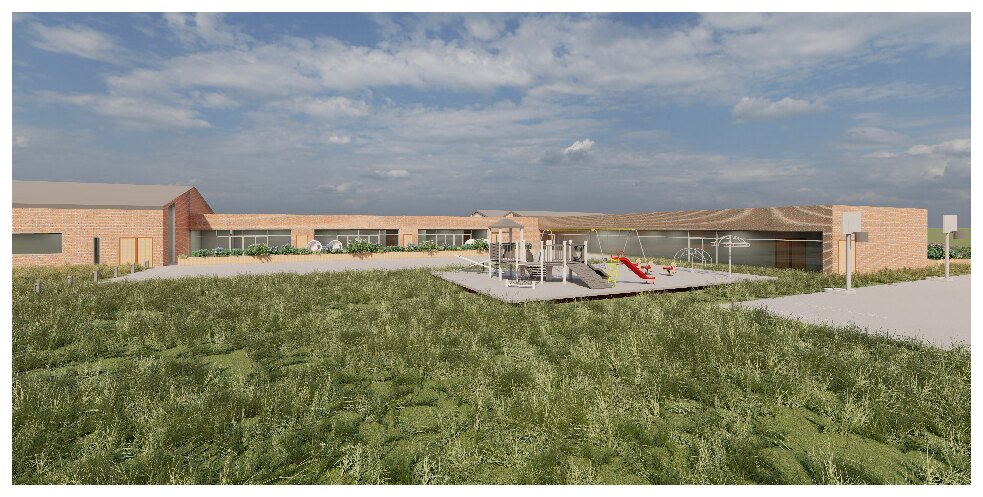
Language of Accommodation
Master's thesis. An early childhood center designed from the social model of disability, in four architectural gestures.
View thesis →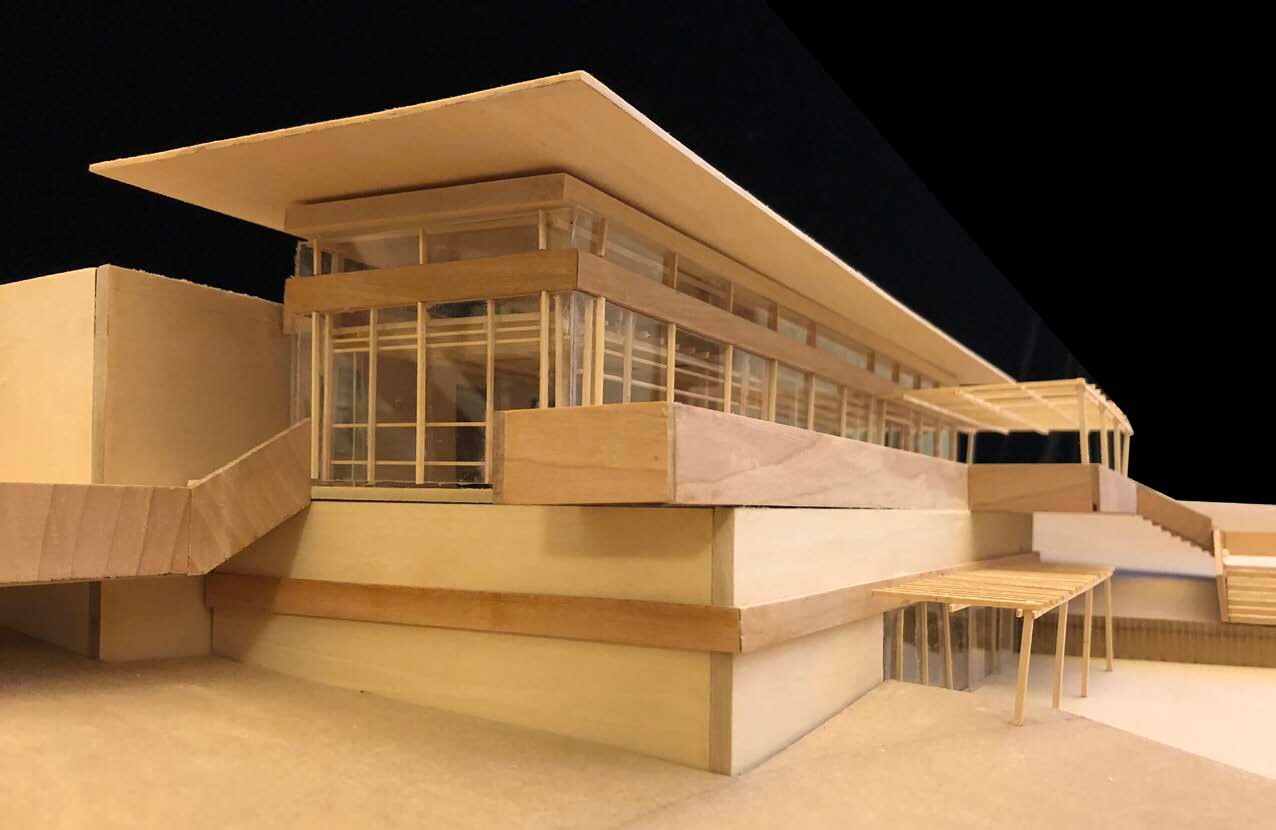
Student Work
Westcott House studio, the Cincinnati Children's Library, Hueston Woods Research Center, and an internship barn that got built.
View student work →