Buildings that make first-of-a-kind energy infrastructure real.
Four years of architectural design on the Natrium® Advanced Reactor Demonstration Project, from design development through field construction. Architectural lead for the Reactor Auxiliary Building, Fuel Auxiliary Building, and Test & Fill Facility.
View Work About ArianaNatrium Advanced Reactor Demonstration Project
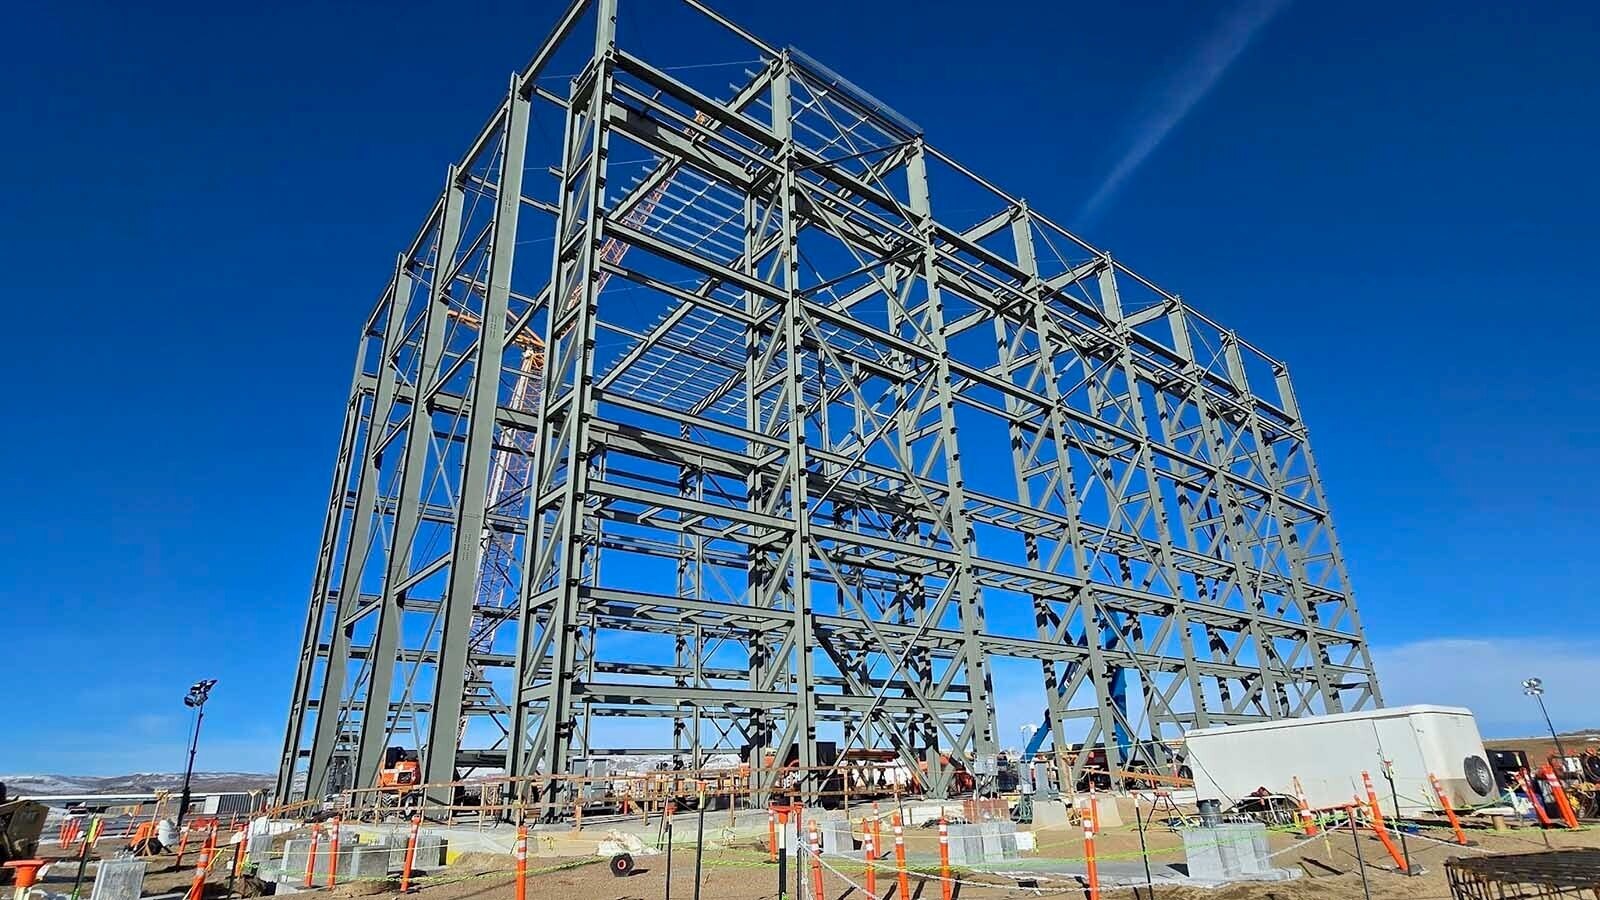
Test & Fill Facility
A 167-foot-tall sodium test facility carried from design through completion of its exterior enclosure ahead of full site mobilization.
View project →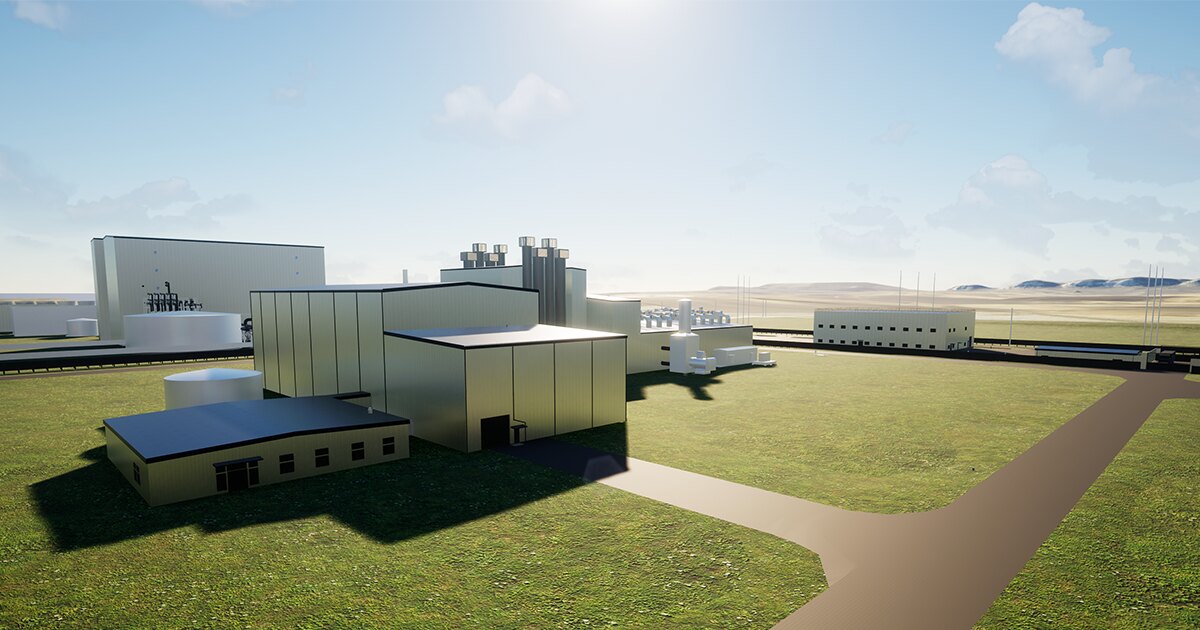
Reactor Auxiliary Building
Architectural design and coordination for the building supporting reactor operations, including egress, life safety, and radiological zoning drawings.
View project →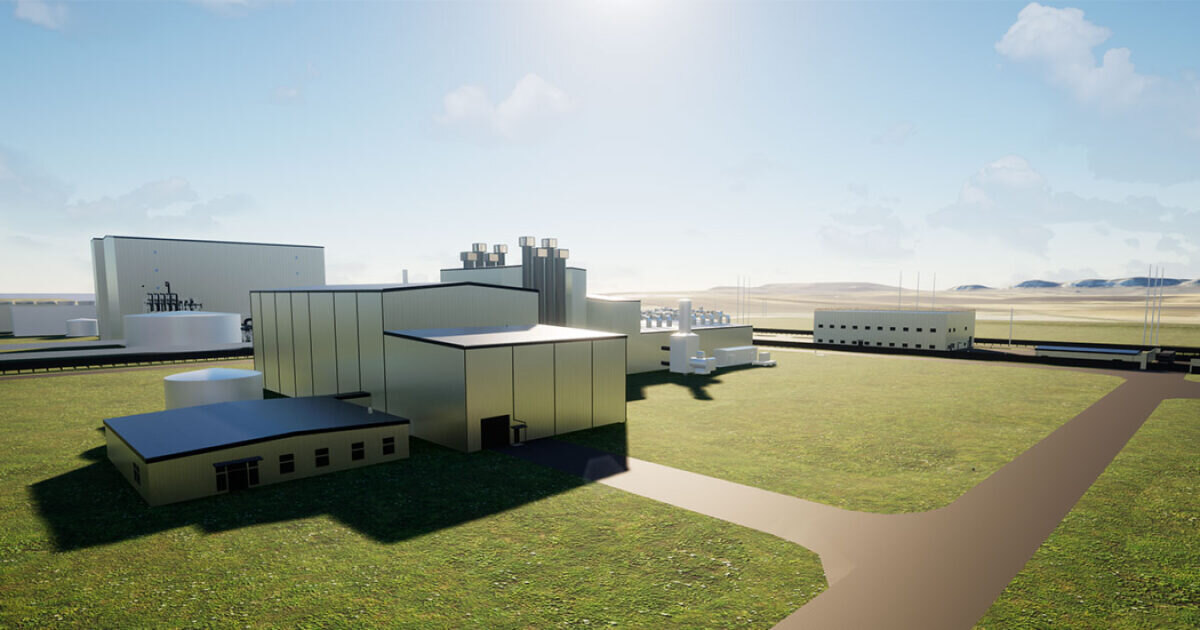
Fuel Auxiliary Building
Complete architectural drawing packages translating nuclear safety classification into buildable enclosure, plans, sections, and details.
View project →Industrial architecture is a coordination problem.
On a nuclear plant the architecture holds the line between equipment, structure, radiological zoning, and the people who have to move safely through all of it. The drawings are only useful if every discipline can build from them.
How I Work- Full architectural packages: floor plans, roof plans, RCPs, elevations, sections, egress and life safety, radiation area drawings
- Specifications, scopes of work, material takeoffs, service requisitions, and design basis documentation
- Cross-discipline conflict resolution with Plant Design, Civil, Structural, Mechanical, and Nuclear Engineering
- RFI response and field-condition resolution during construction
- Project-wide architectural detail library, a single vetted source for typical conditions
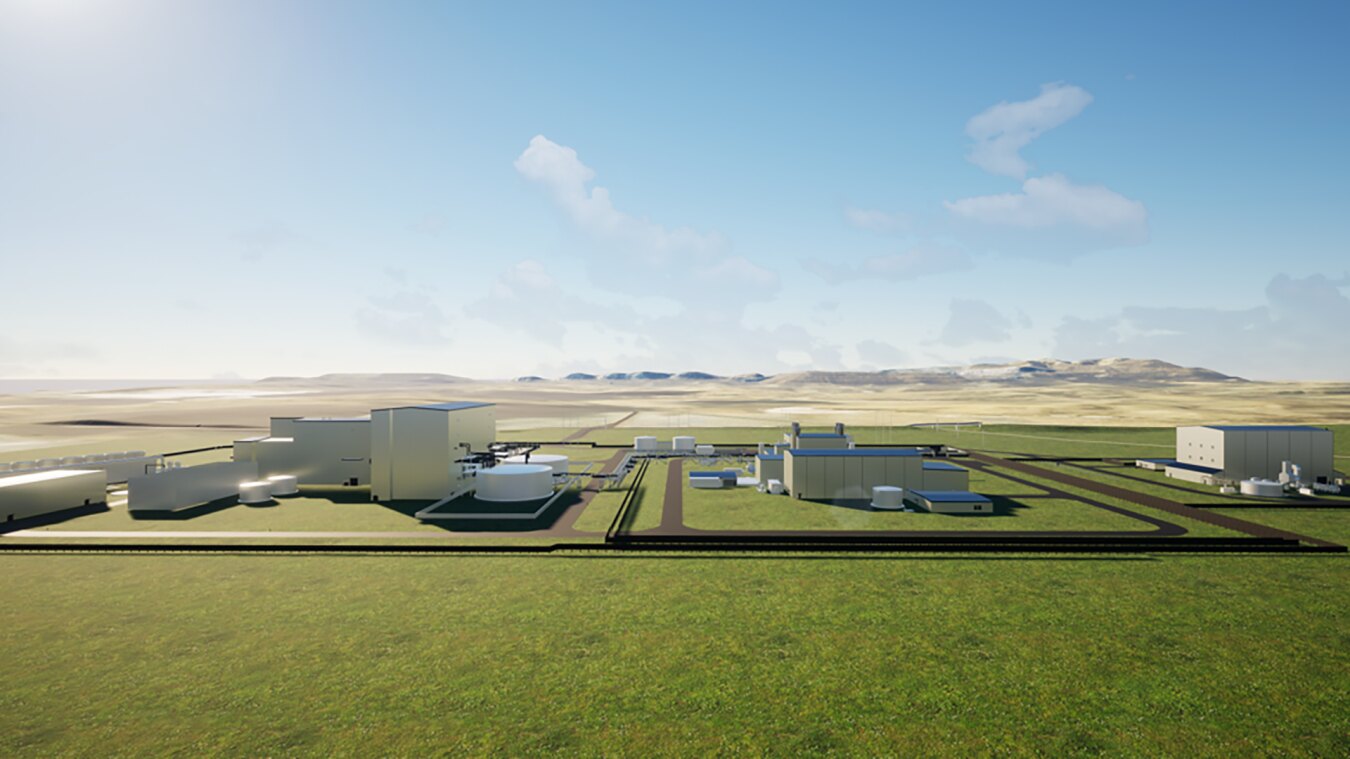
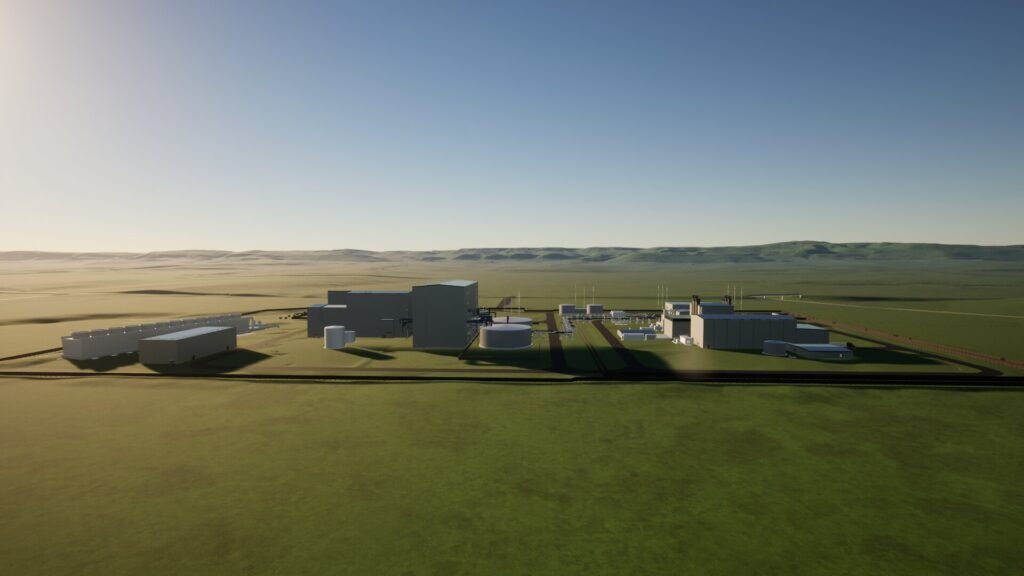
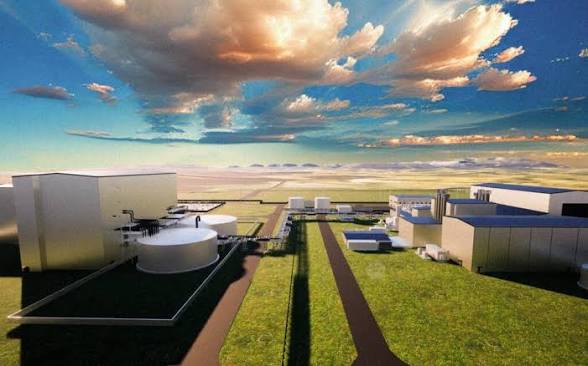
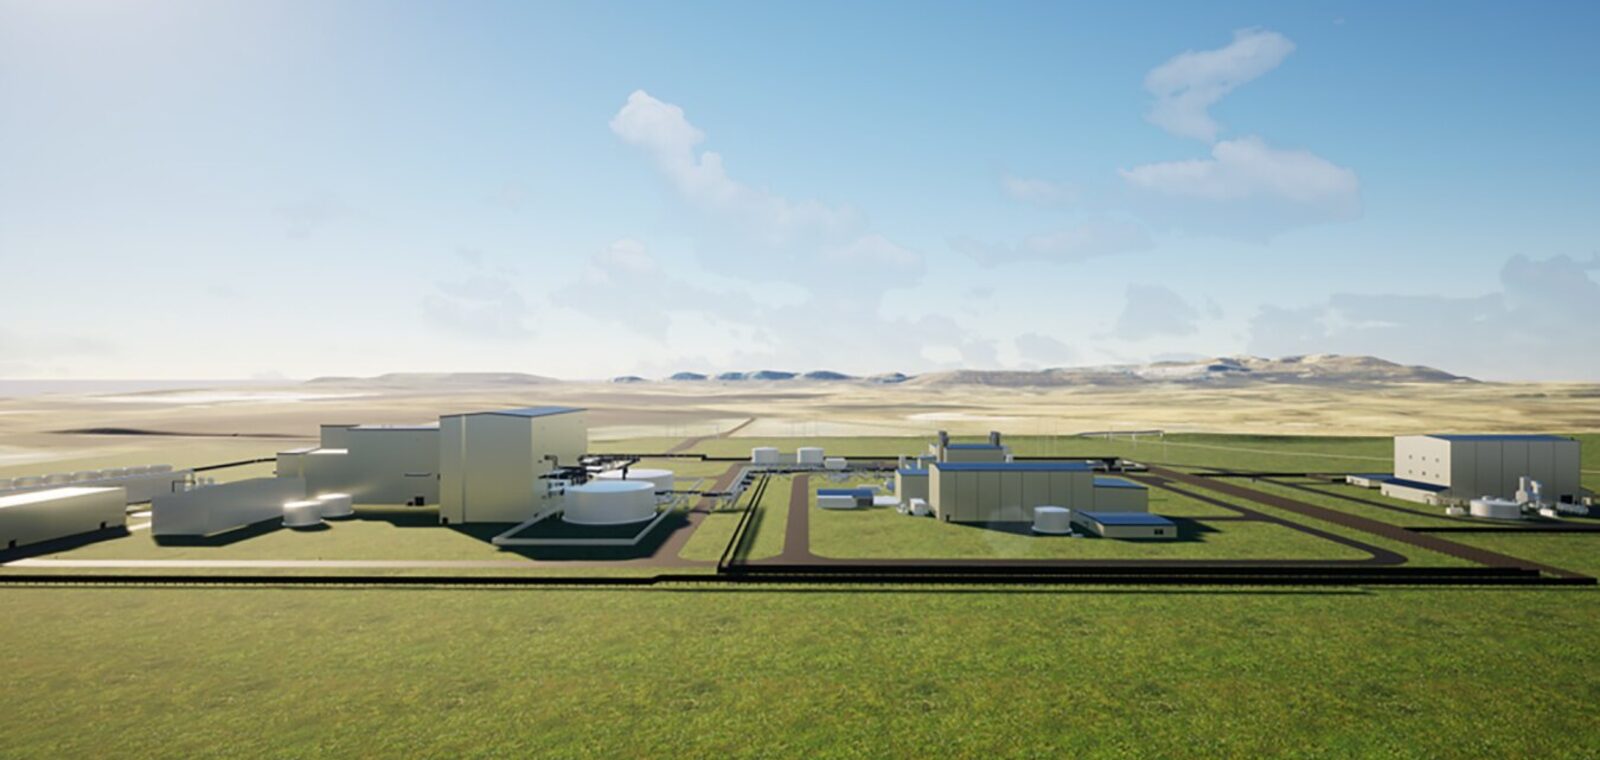
- 3D visualization in Twinmotion used at the site groundbreaking and for stakeholder engagement
The plant, as presented to the public