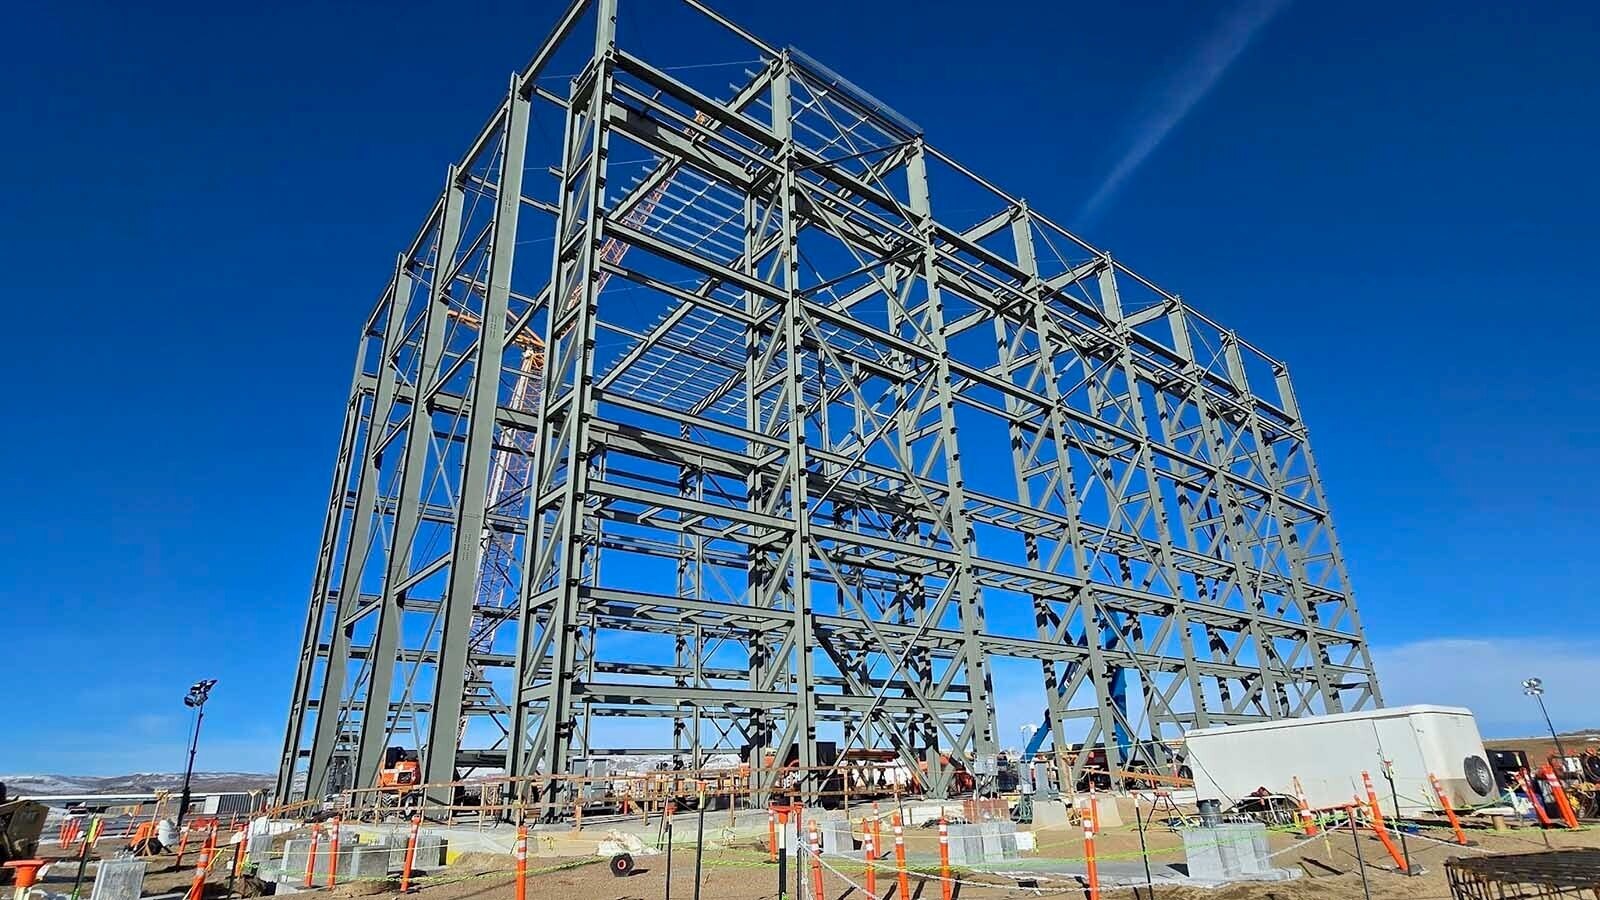
Test & Fill Facility
Design through field construction of a ~167-foot-tall sodium test facility, delivered as an early-works package ahead of full site mobilization.
Proving sodium systems before the reactor needs them
The Test & Fill Facility is a non-nuclear building on the Natrium site where sodium systems and components are tested and where the sodium coolant is prepared for the plant. Because it sits outside the nuclear island, it could be designed and built before the NRC construction permit was issued, making it one of the first permanent structures on the site.
As architectural lead, I owned the building's architecture from design development through construction documents and into the field: the enclosure, plans, sections, elevations, roof, reflected ceilings, egress and life safety, plus the specifications, scopes of work, and material takeoffs the procurement and construction teams built from.
Construction carried the building through structural steel erection and completion of the exterior enclosure. During that period I responded to RFIs and resolved field conditions, keeping the early-works package moving ahead of the full site mobilization in April 2026.
| Building type | Sodium test and fill facility (non-nuclear) |
|---|---|
| Footprint | Approx. 125 × 220 ft |
| Height | Approx. 167 ft |
| Structure | Braced steel frame with metal panel enclosure |
| Delivery | Early-works package, ahead of full site mobilization |
| Role | Architectural lead, design development through construction administration |
| Status | Exterior enclosure complete |
From steel to skin
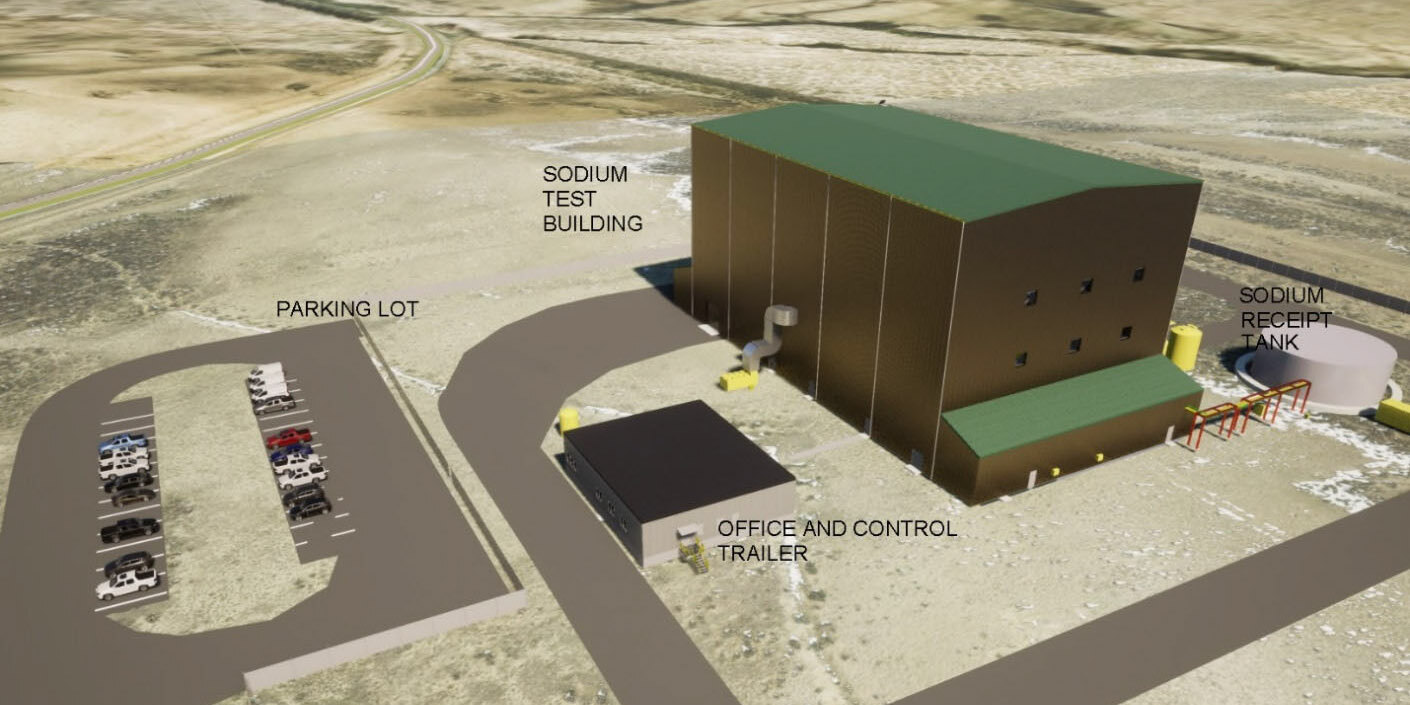
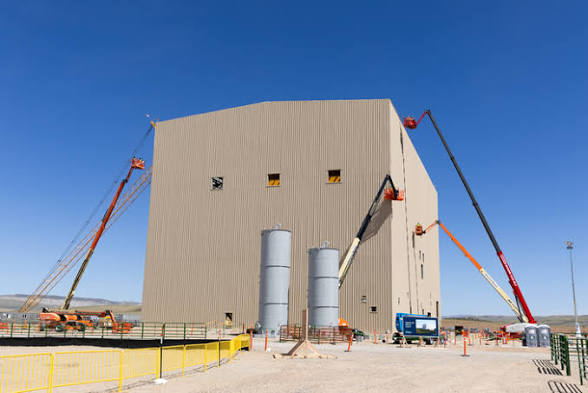
- Floor plans, roof plan, reflected ceiling plans, elevations, sections, and details
- Egress and life safety plans for a tall, open-volume industrial building
- Specifications, scopes of work, material takeoffs, and service requisitions
- Coordination with Structural on the braced frame and enclosure attachment
- Coordination with Plant Design and Mechanical on equipment access and clearances
- RFI responses and field-condition resolution through enclosure completion
What the package contained
An industrial test building has few of the finishes of a conventional project and all of the coordination. The architecture has to hold tolerances for large equipment, provide safe egress from elevated platforms, and deliver an enclosure that can be procured and erected on an accelerated early-works schedule.