Language of Accommodation
Reconsidering the early childhood center as a place for removing debilitating barriers. A school designed for its most specialized users first, on the premise that a building which works for them works better for everyone.
Accessibility is not inclusion
The thesis borrows its framing from linguistics. A language of accommodation has a syntax, the series of design gestures made within a building, and semantics, the meaningful moments those gestures create. It approaches accommodation through the social model of disability, a framework developed by disabled activists which holds that people are disabled not by an impairment but by the artificial barriers society builds around them. A person in a wheelchair cannot enter a building because it lacks a ramp; the fault lies with the building.
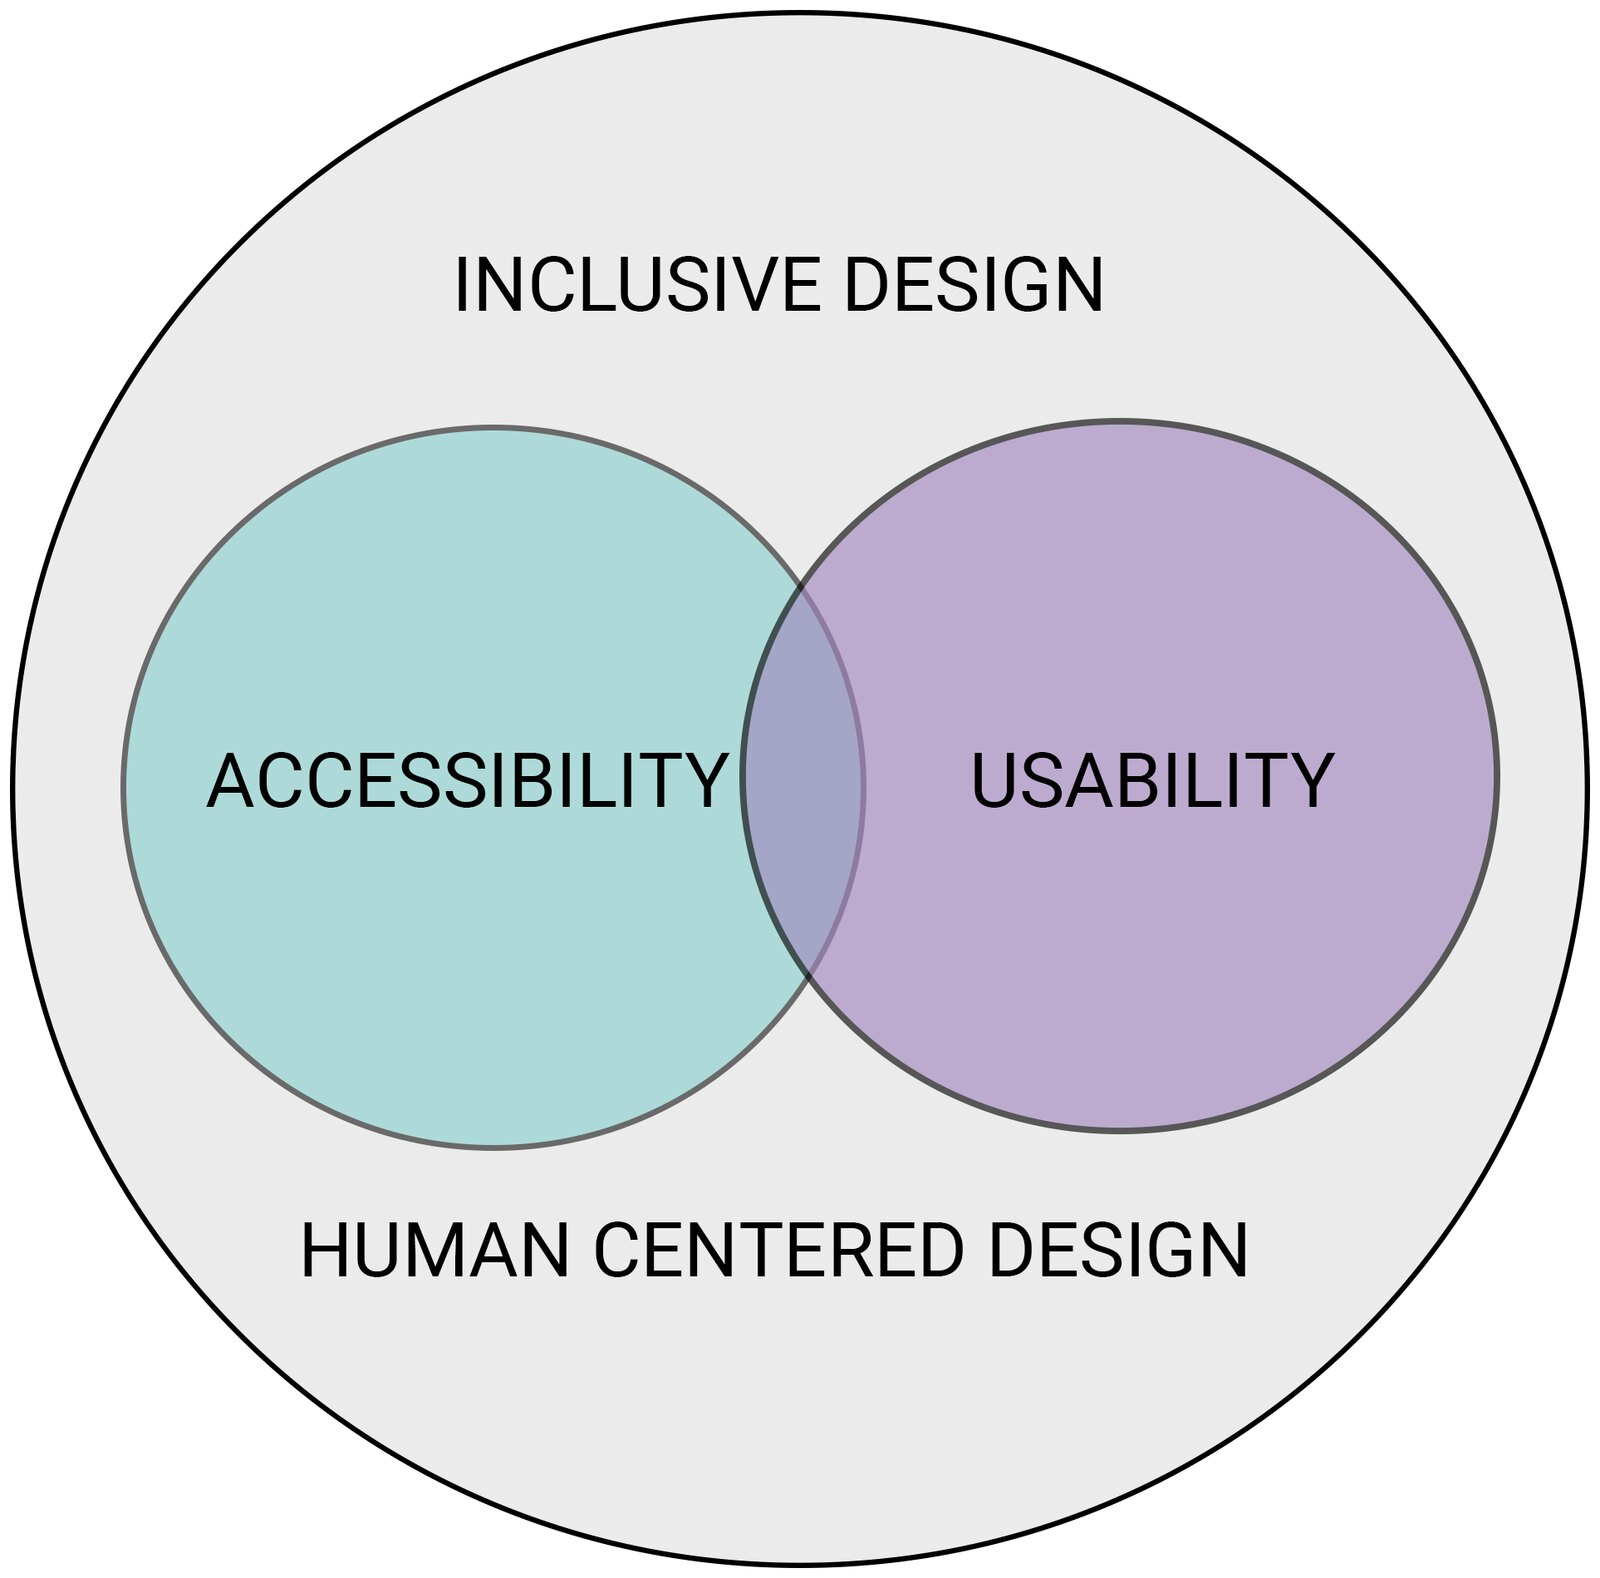
Accessible design fixes individual instances of compliance. Inclusive design starts from user diversity and carries a toolbox of solutions into every decision. If architects designed with the social model as their point of view, there would be fewer barriers to remove later. The Americans with Disabilities Act sets the legal minimum, and a 2019 compliance audit of a neighboring school district showed how far even that minimum can slip when barrier removal has to wait for funding.
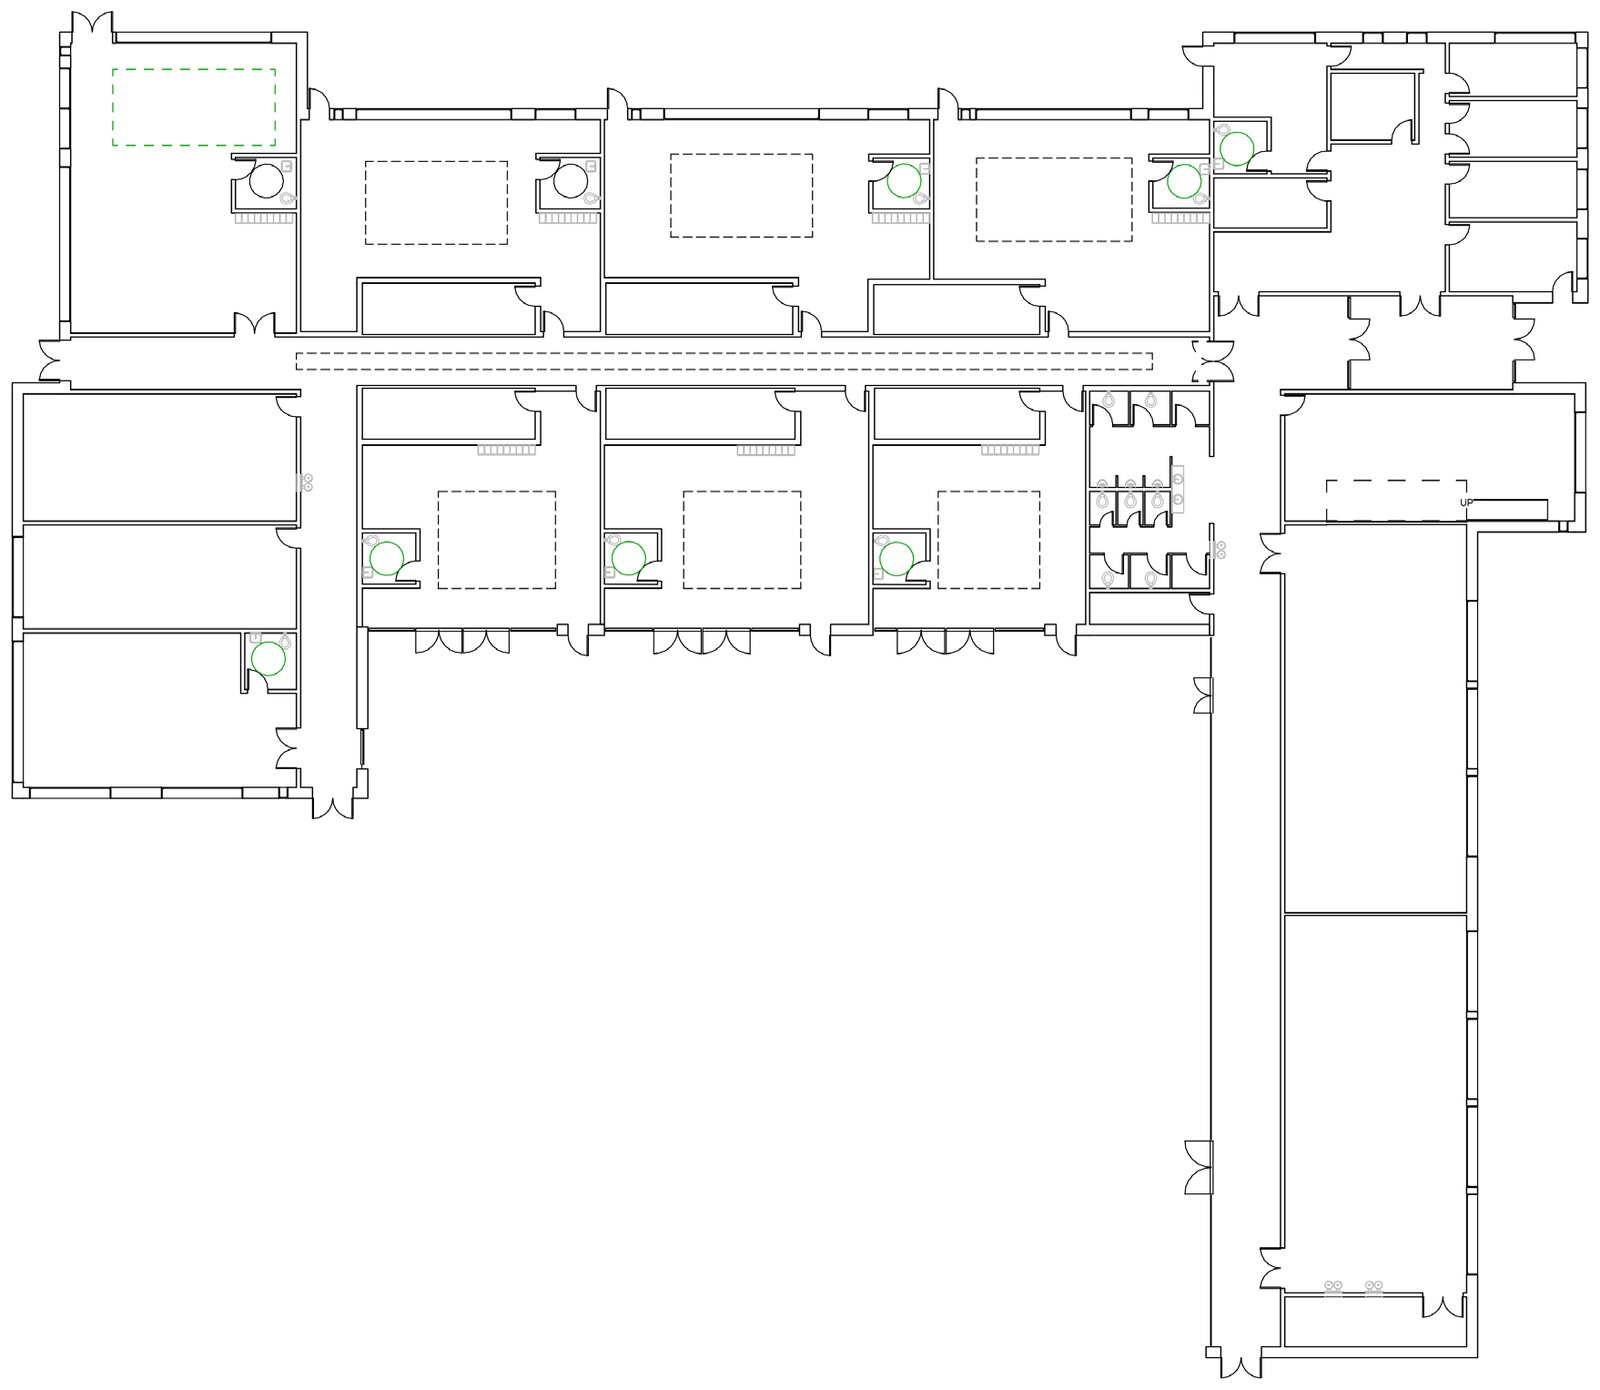
The project proposes an early childhood center in Caroline County on Maryland's Eastern Shore, an annex to the existing Greensboro Elementary School serving pre-kindergarten through first grade. Its architecture is organized around four gestures, each explored below.
| Degree | Master of Architecture, Virginia Polytechnic Institute and State University |
|---|---|
| Defended | May 2022, Blacksburg, Virginia |
| Committee | Jim Jones, David Lever, Alicia Cohen |
| Program | Early childhood center, PreK through 1st grade, single story |
| Site | Adjacent to Greensboro Elementary School, Caroline County, Maryland |
| Keywords | Early childhood center, elementary school, universal design, disability studies |
| Full text | Read the thesis at VTechWorks (PDF) |
An annex, not a duplicate
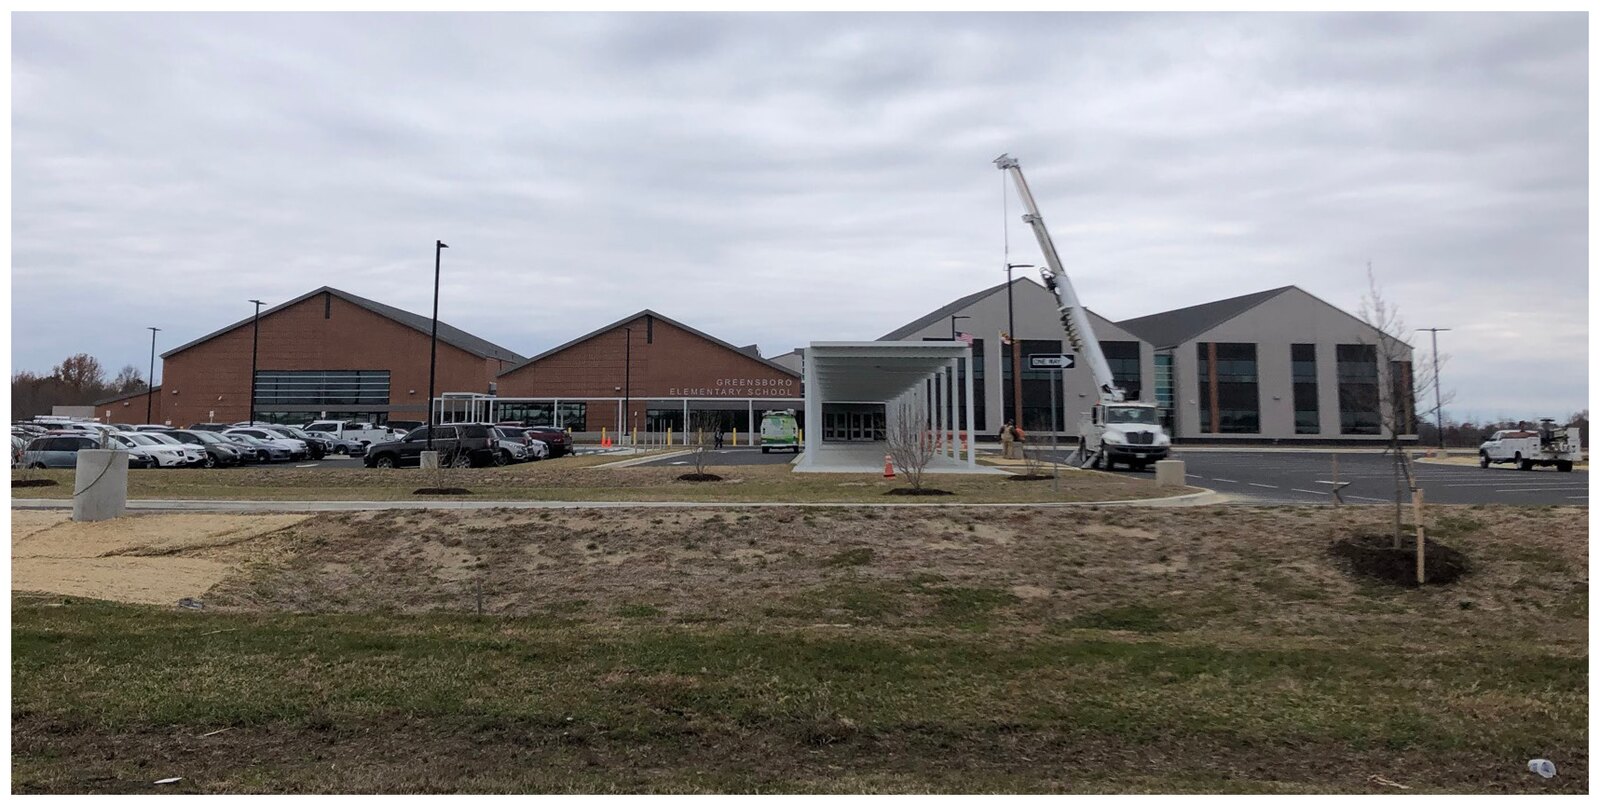
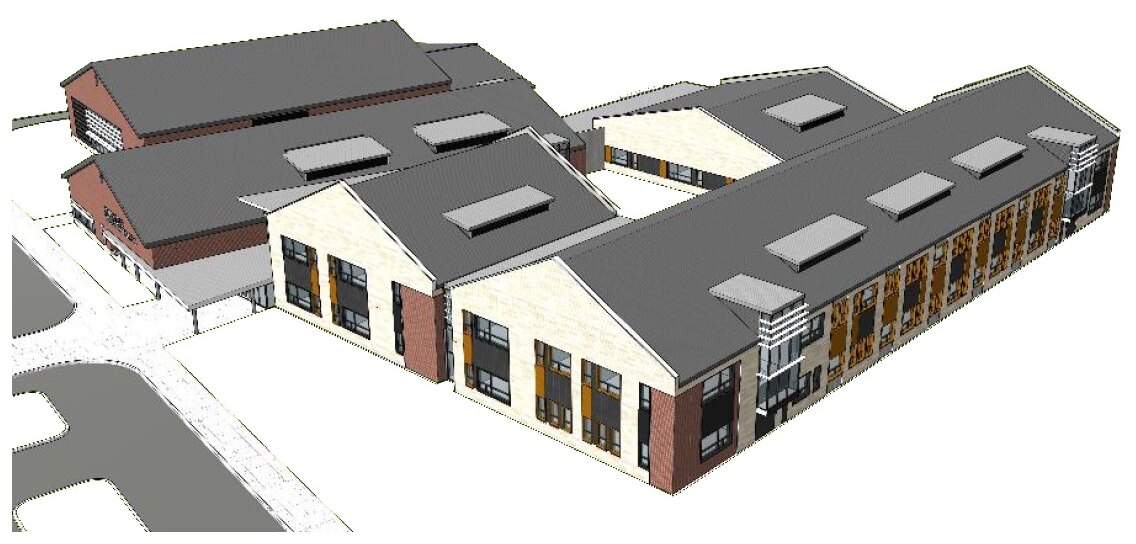
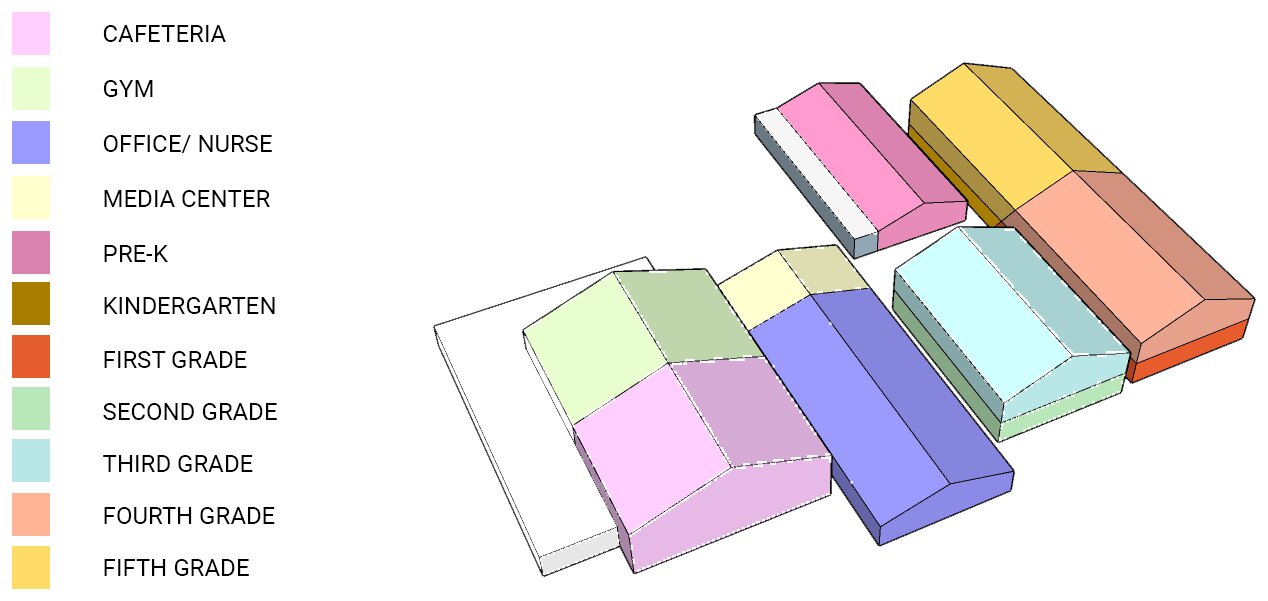
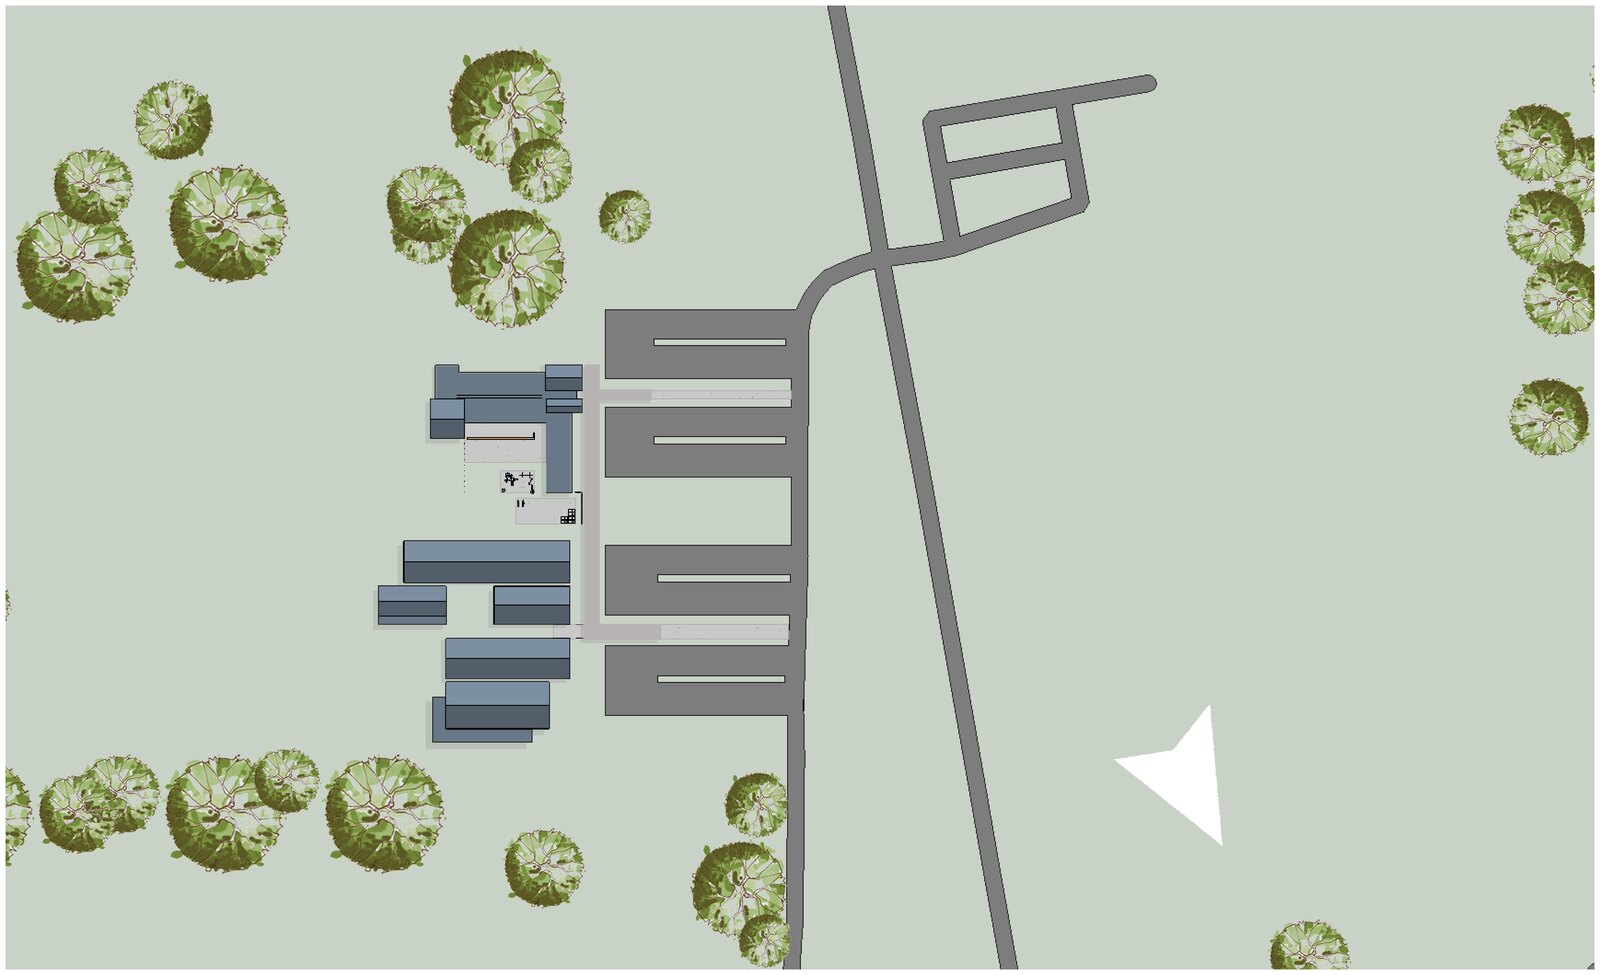
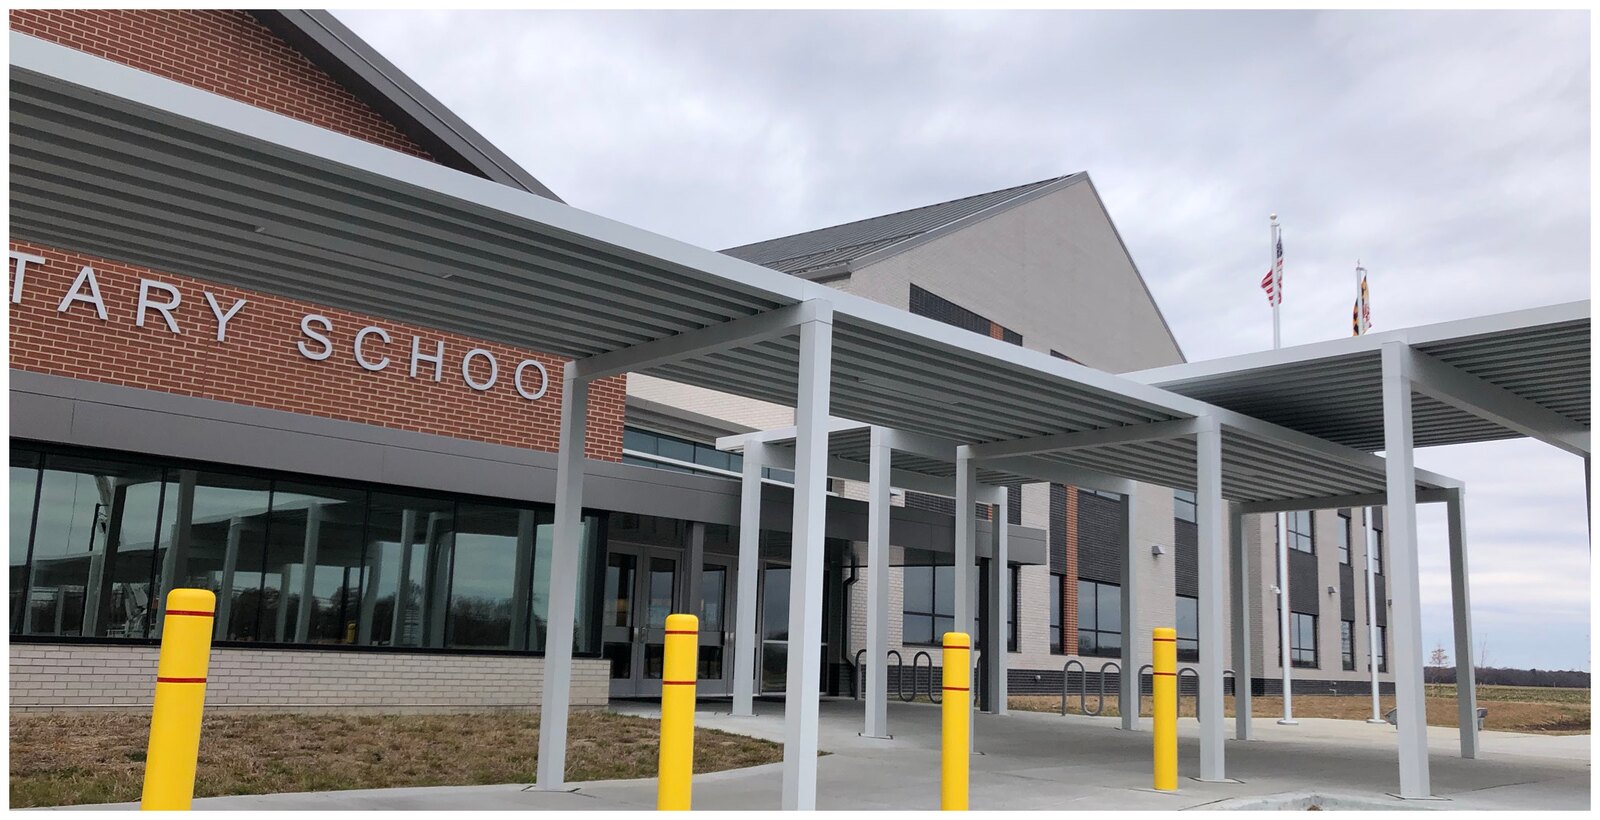
Greensboro Elementary serves about 800 students in kindergarten through sixth grade, and the surrounding farm economy is growing. Rather than expand the two-story school, the thesis proposes a compact single-story center next door for the youngest grades, so that no teacher or child needs an elevator to reach a program, find a colleague, or separate a student.
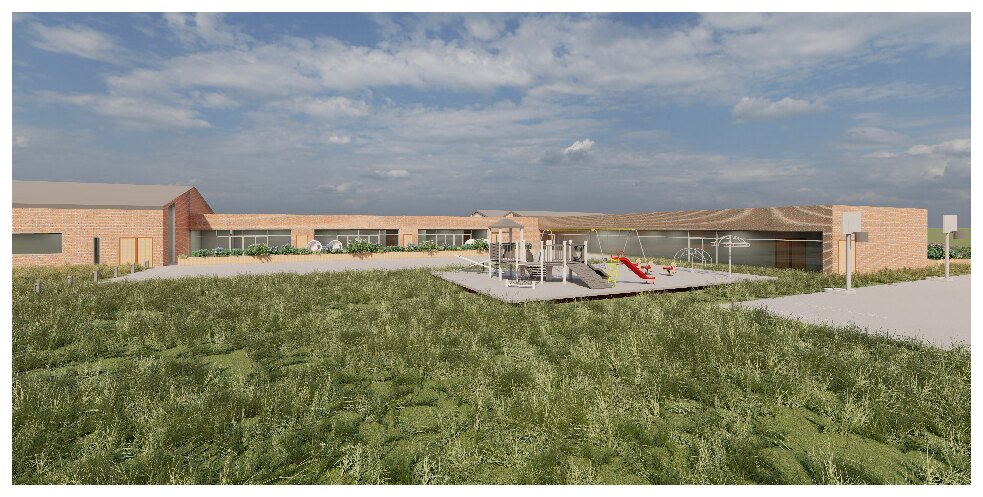
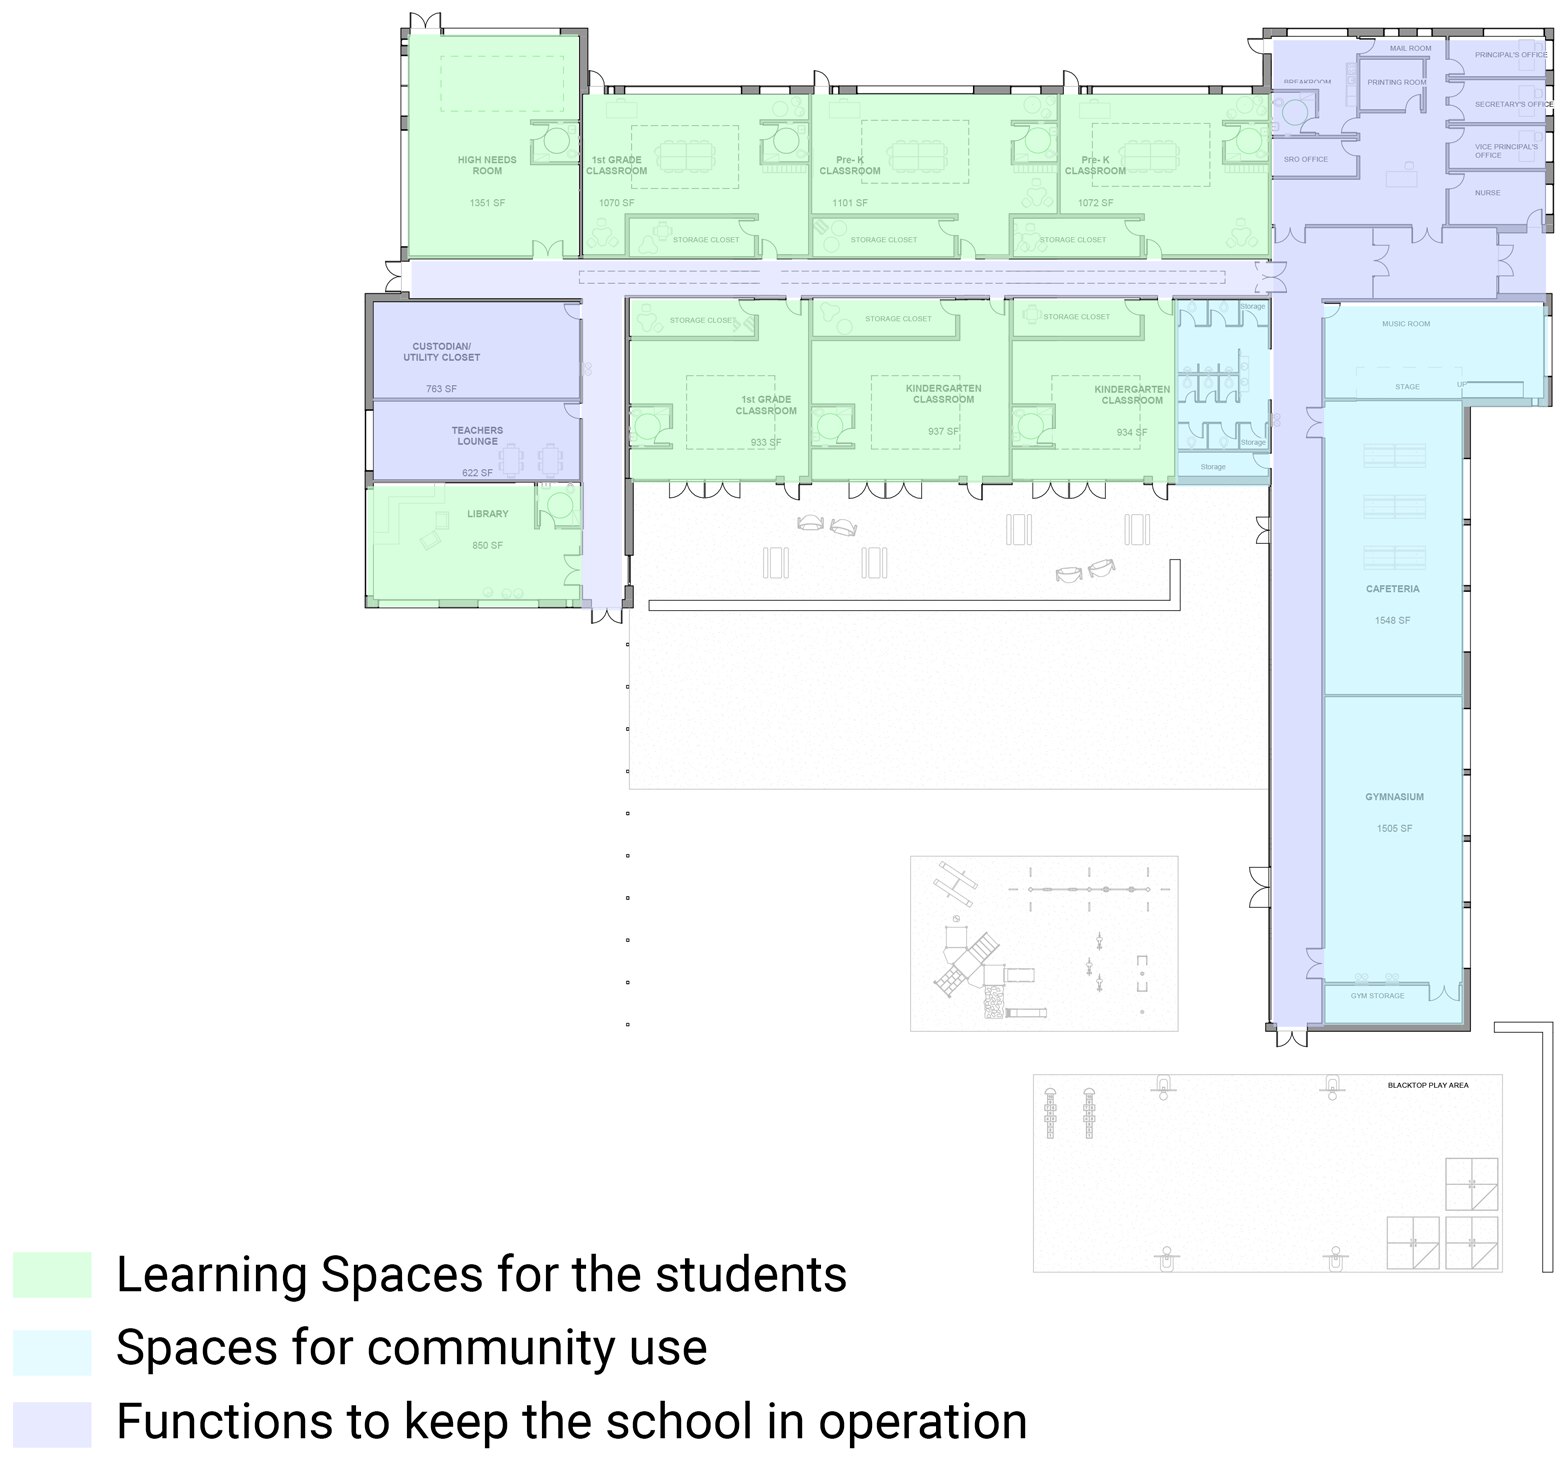
As a Title I school, Greensboro already holds significant community resources. The new center leans on them instead of duplicating them. A level, covered sidewalk with wide structural spacing links the two buildings. The program plan separates learning spaces, community-use spaces, and the functions that keep the school running, and the building form takes its cue from the existing school's roofline while staying low and easy to navigate.
Scales of social interaction
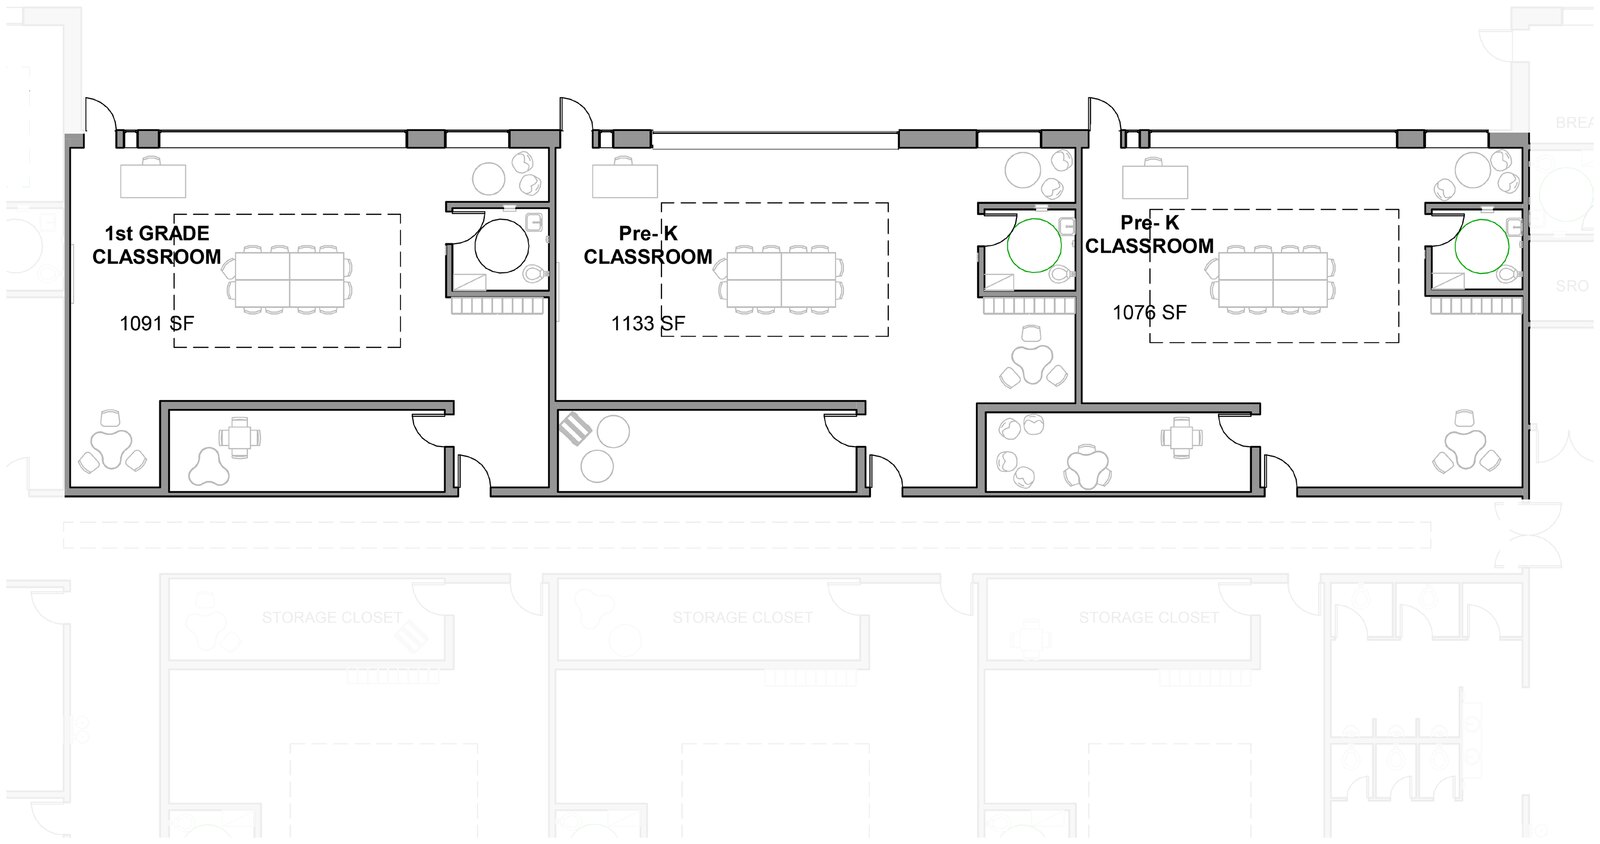
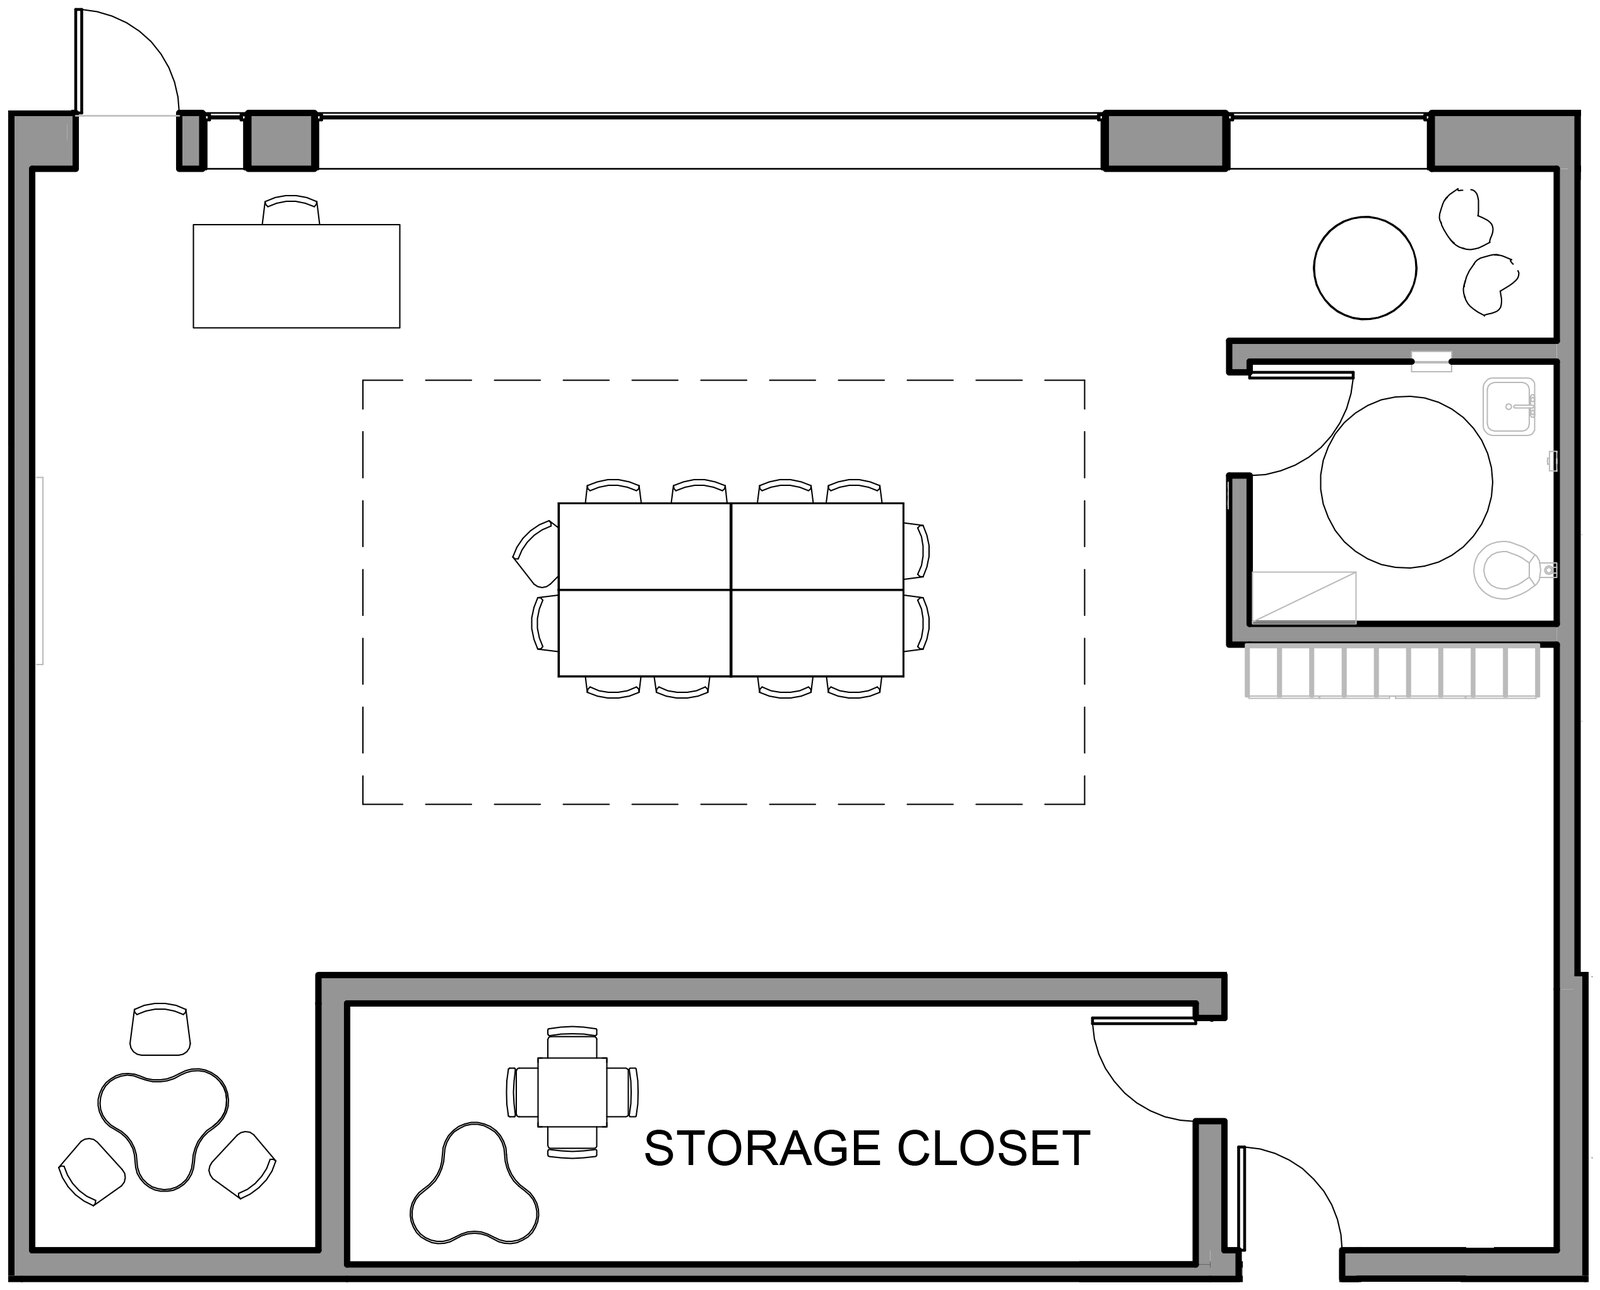
The first gesture works across scales. At the community scale, a security door separates the school from spaces the public can use after hours, bathrooms open for community events, and the gym is squared up for early childhood instruction. At the bathroom scale, children's and public facilities are sized and planned separately from the in-classroom bathrooms that let very young students stay with their class.
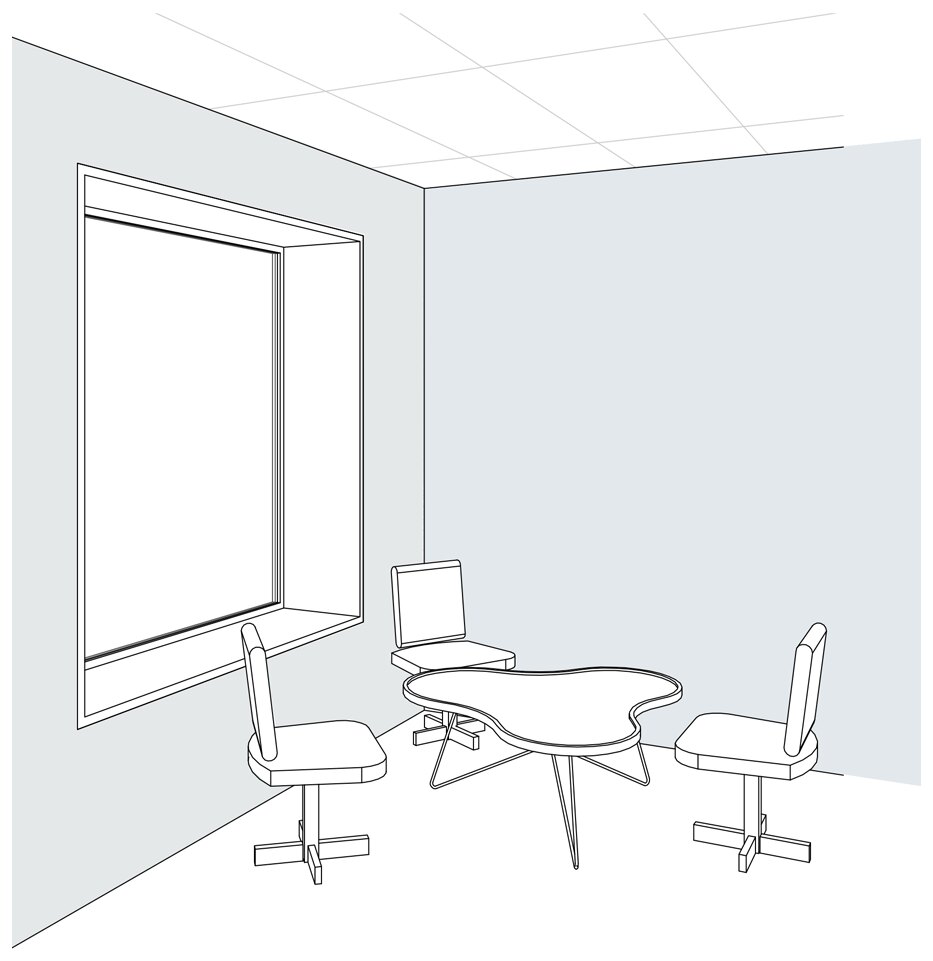
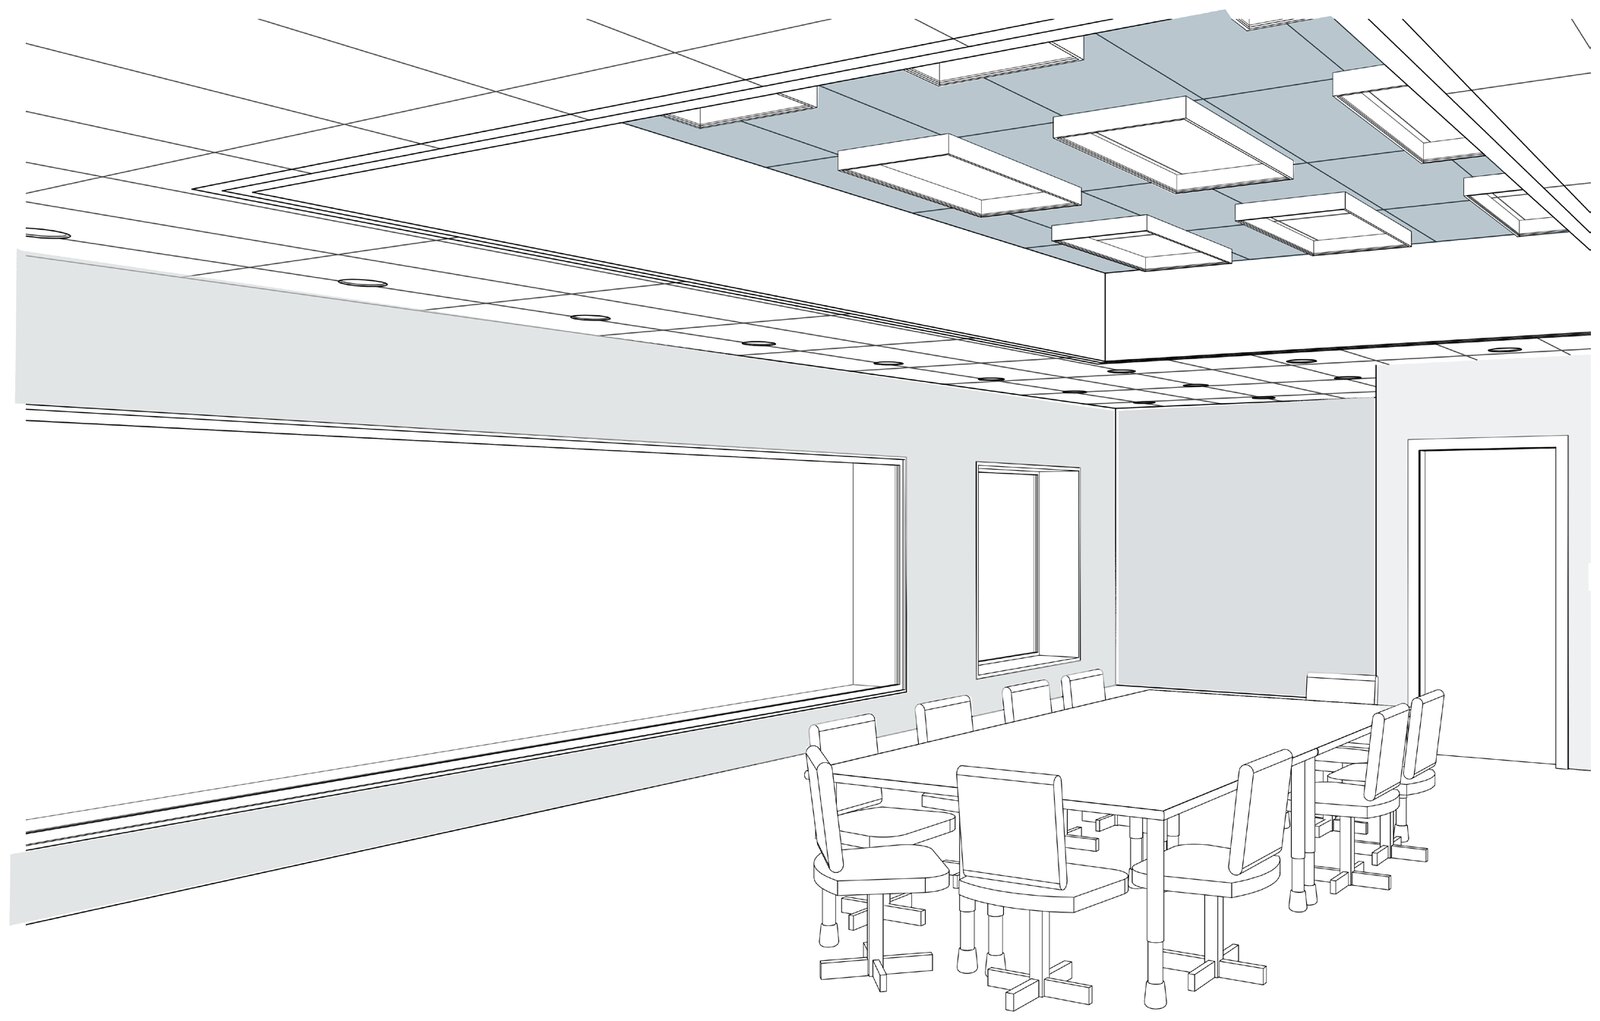
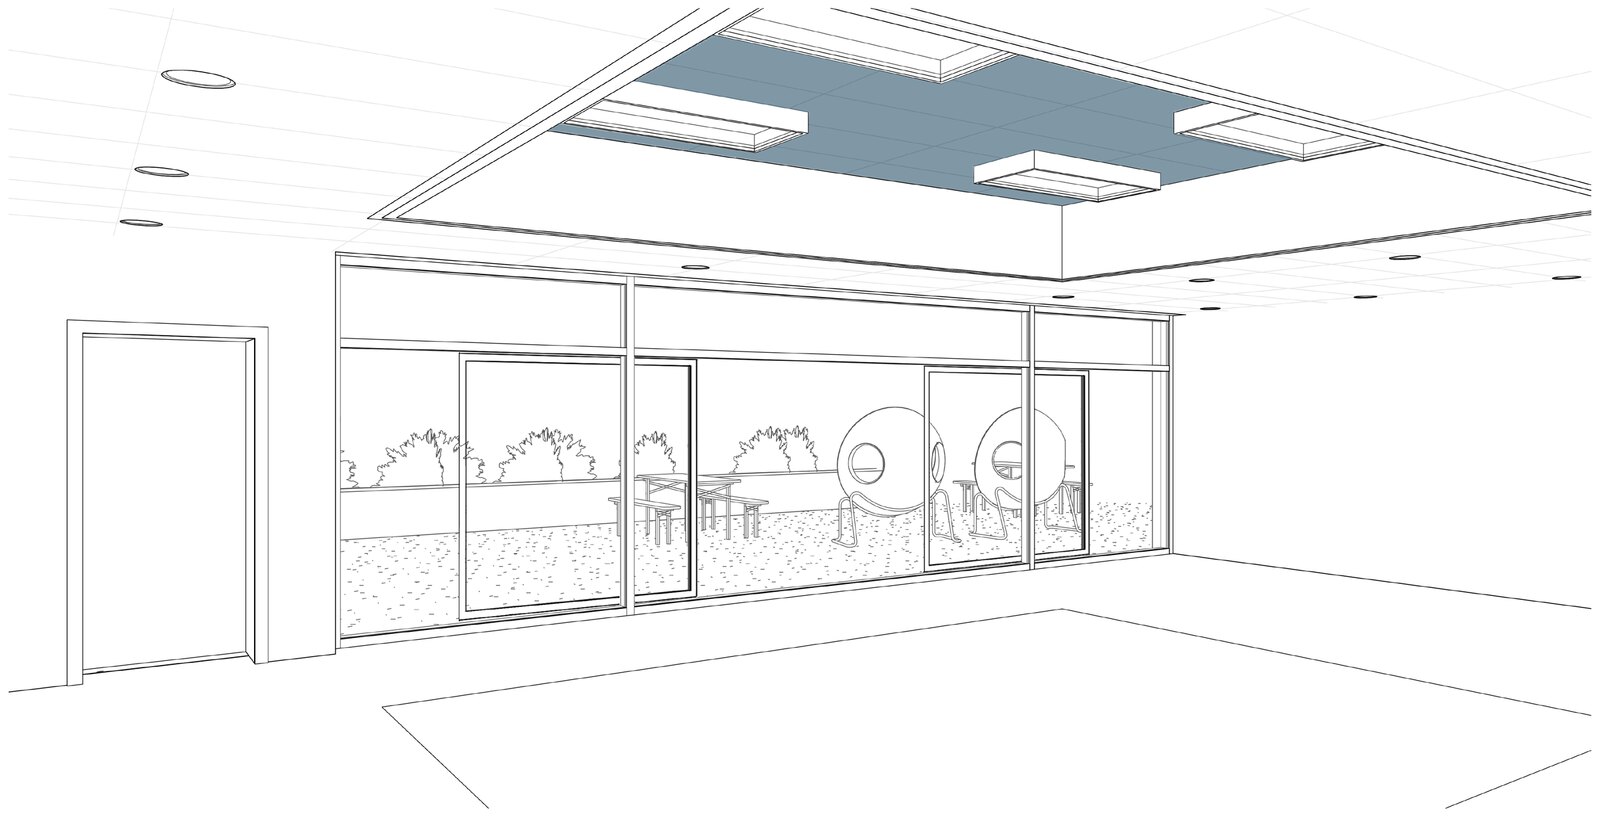
Inside the classroom the architecture accommodates three scales of interaction. Cornered-in spaces give an individual room to decompress, which matters for children with sensory disabilities. Blocked-out divided spaces give English for Speakers of Other Languages and special education teachers a place to instruct without removing students from their peers. Volumetric details, a raised ceiling at the center of the room, mark the gathering place for whole-class instruction.
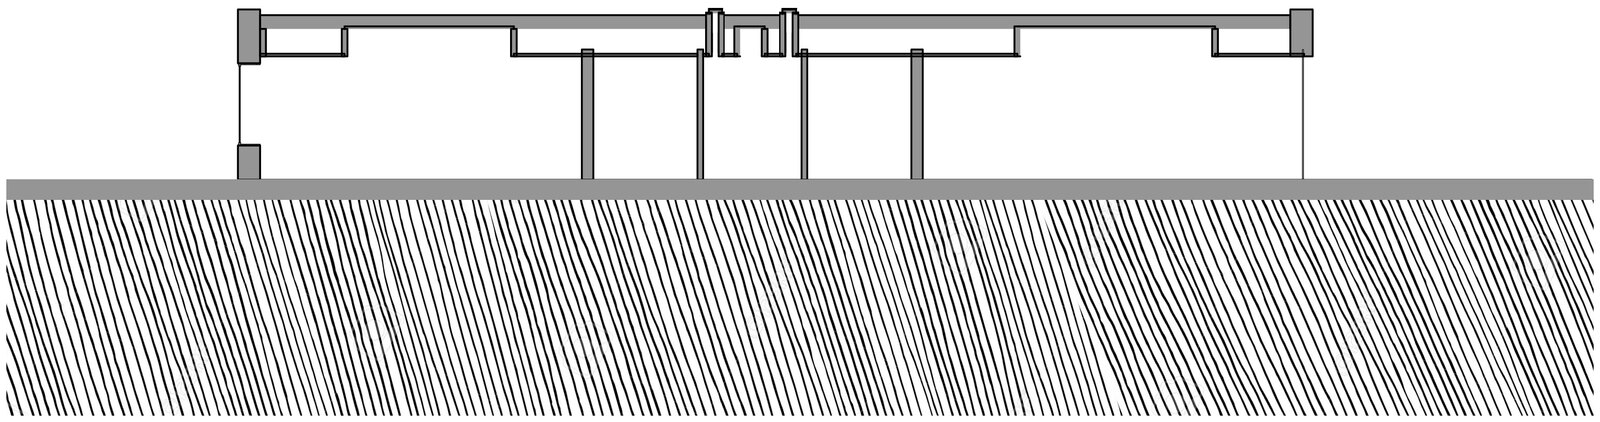
The architectural impact of a structural wall
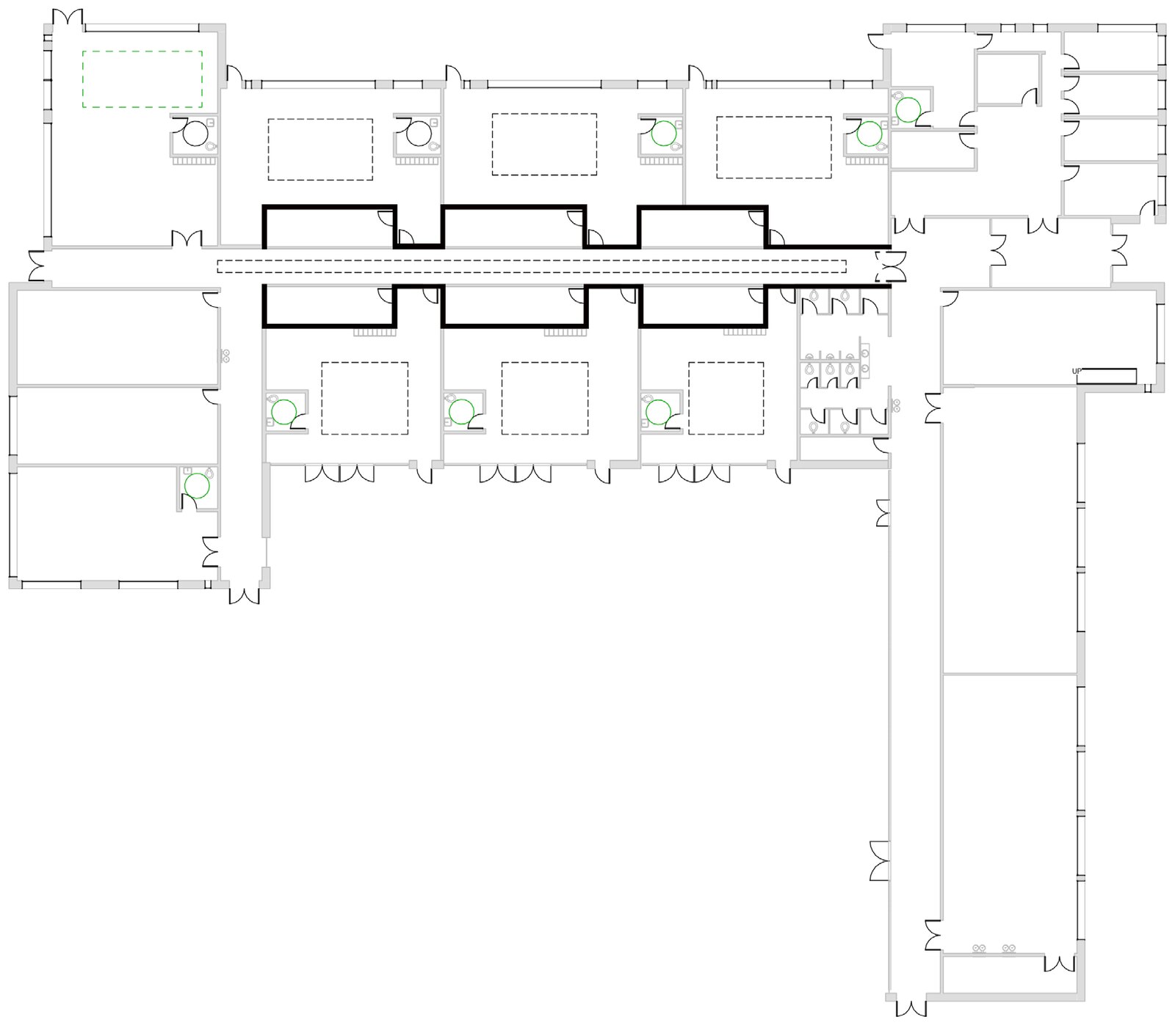
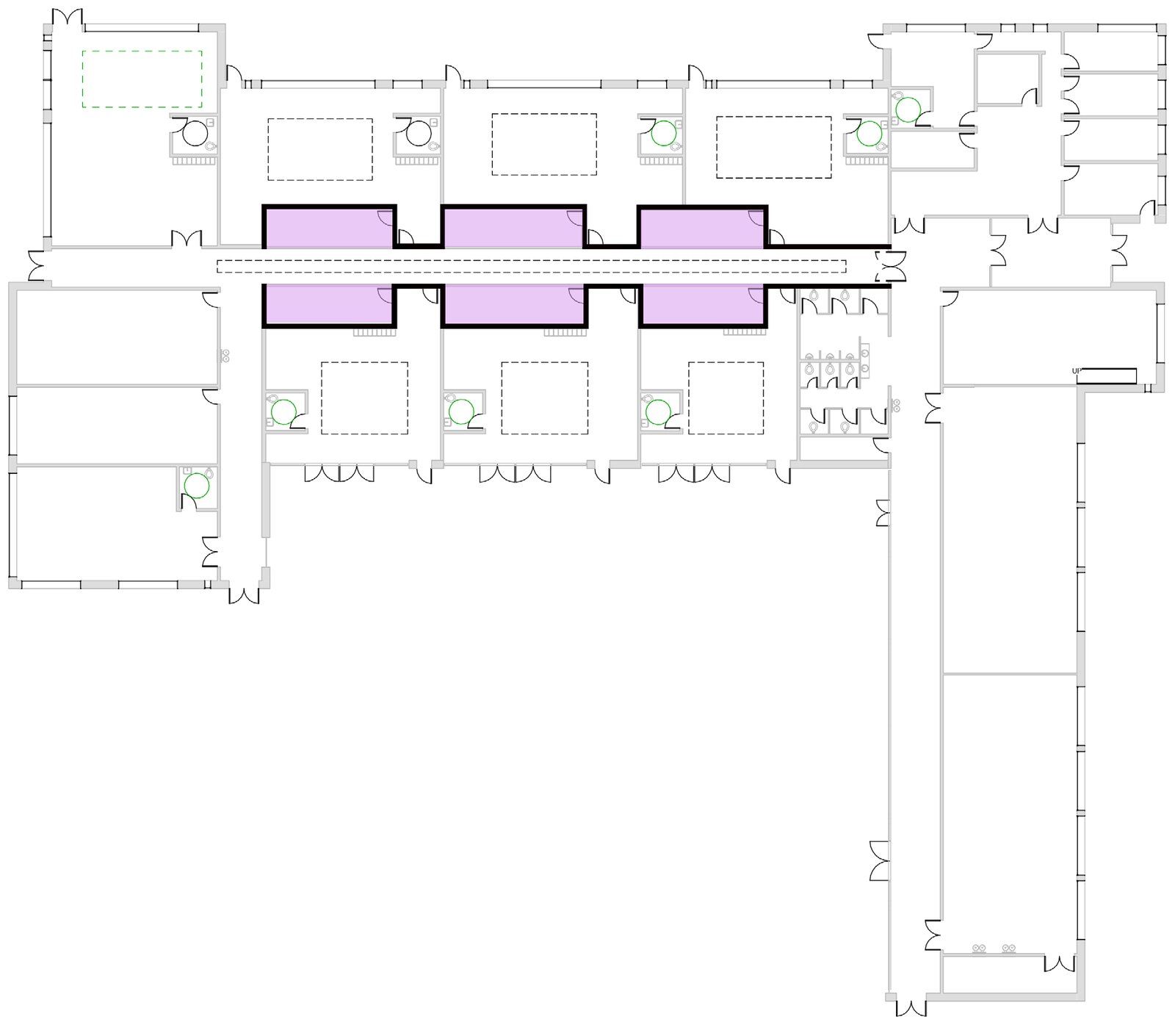
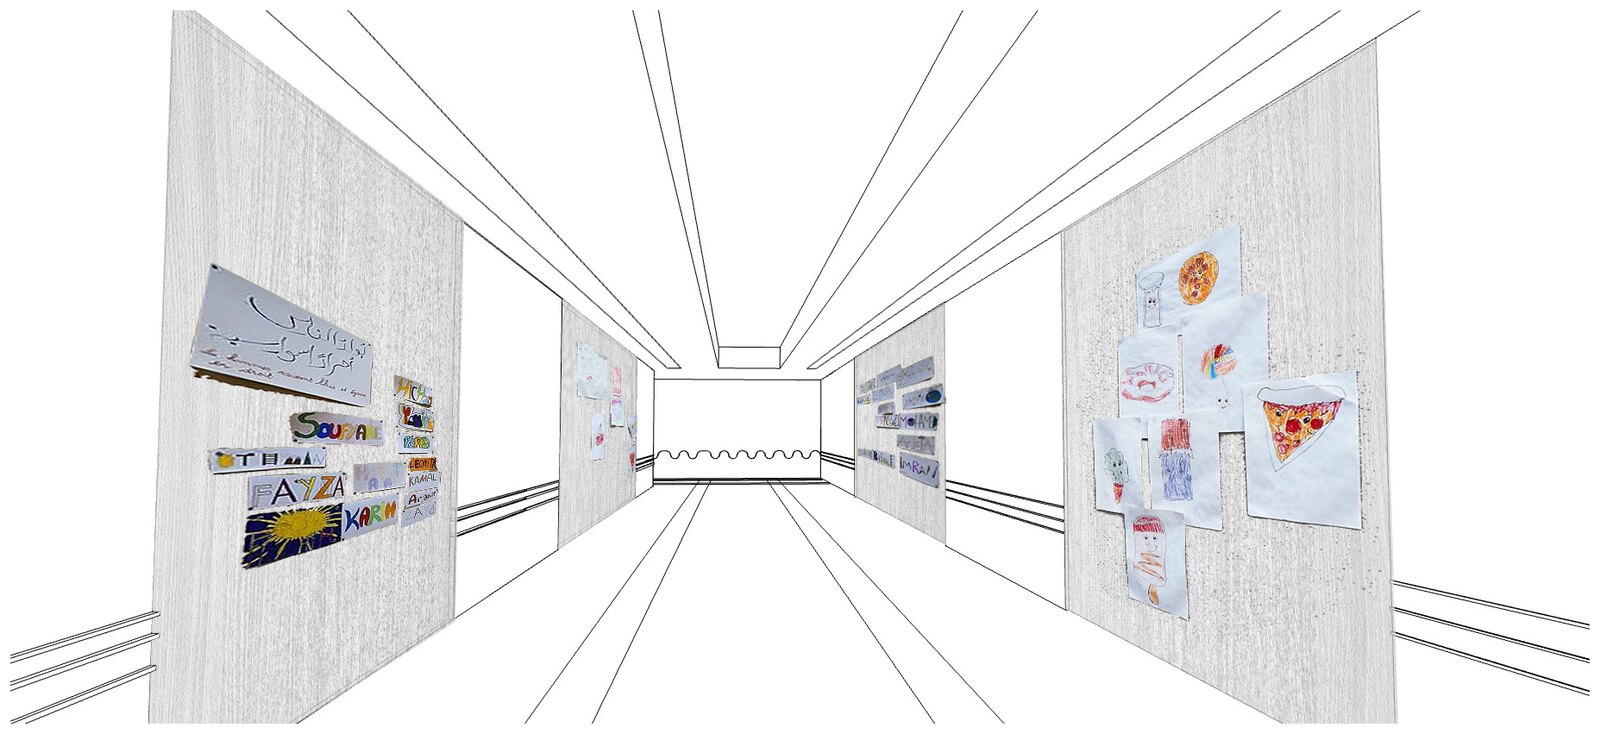
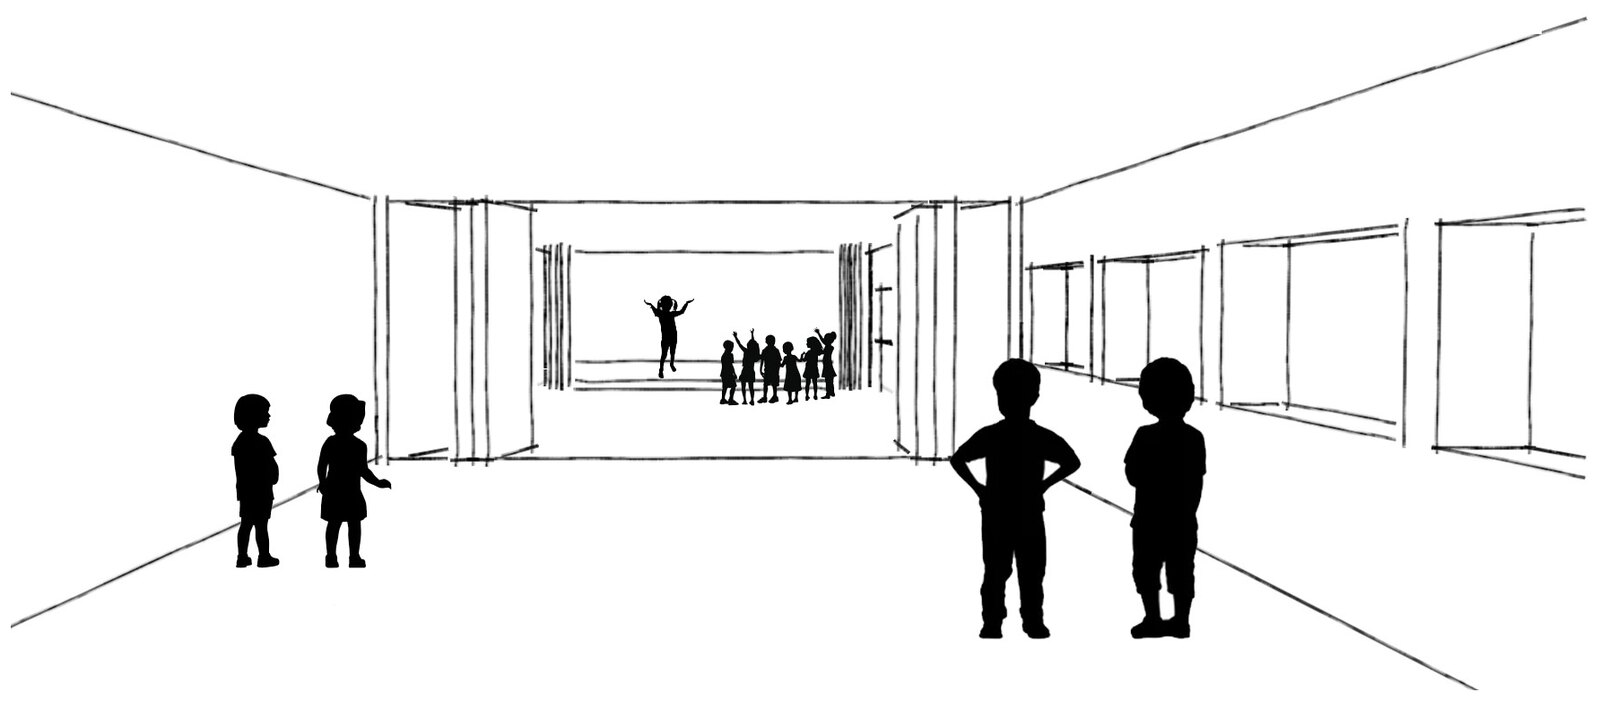
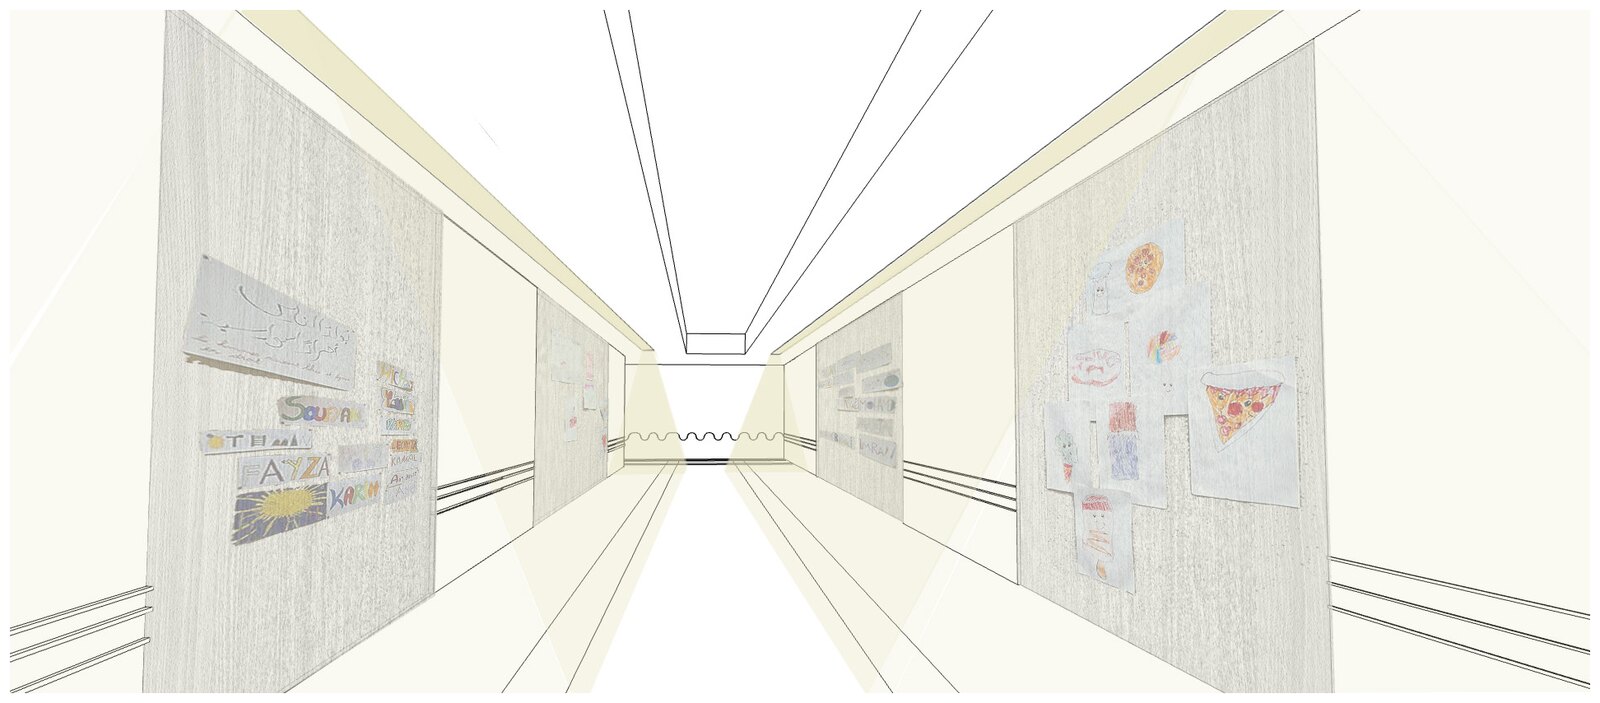
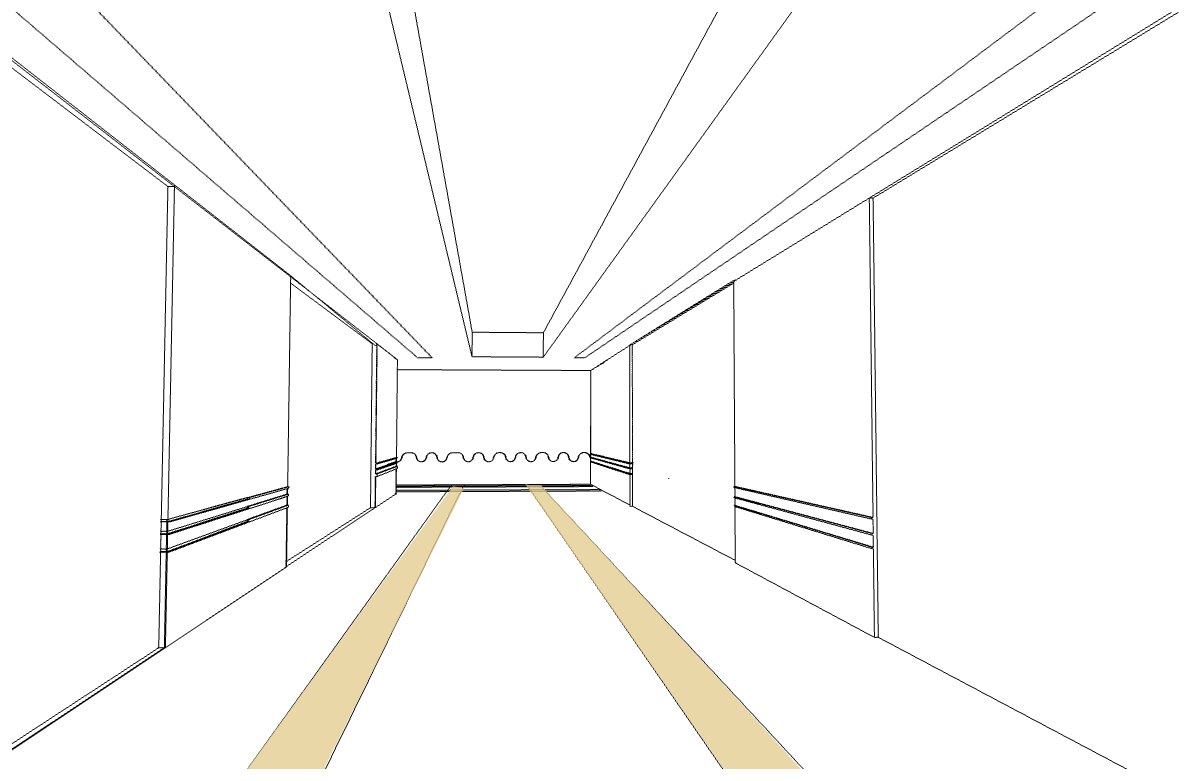
The structural walls along the main educational corridor move in a rhythmic, flowing pattern rather than running straight. Each fold creates a moment. Where the wall steps back it becomes a pin-up surface, gathering attention in the hallway and refocusing it on the students' own work.
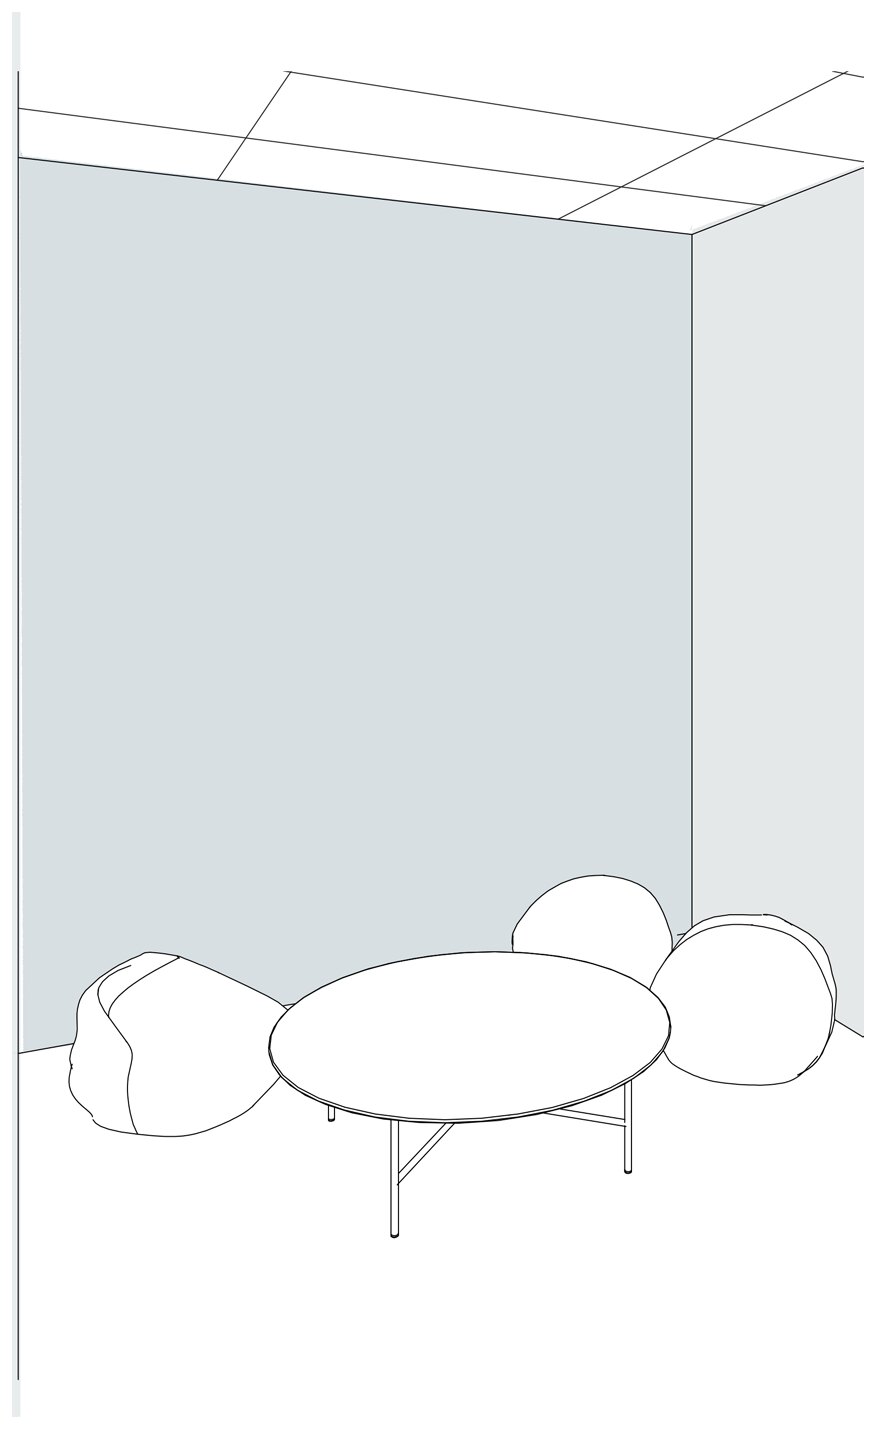
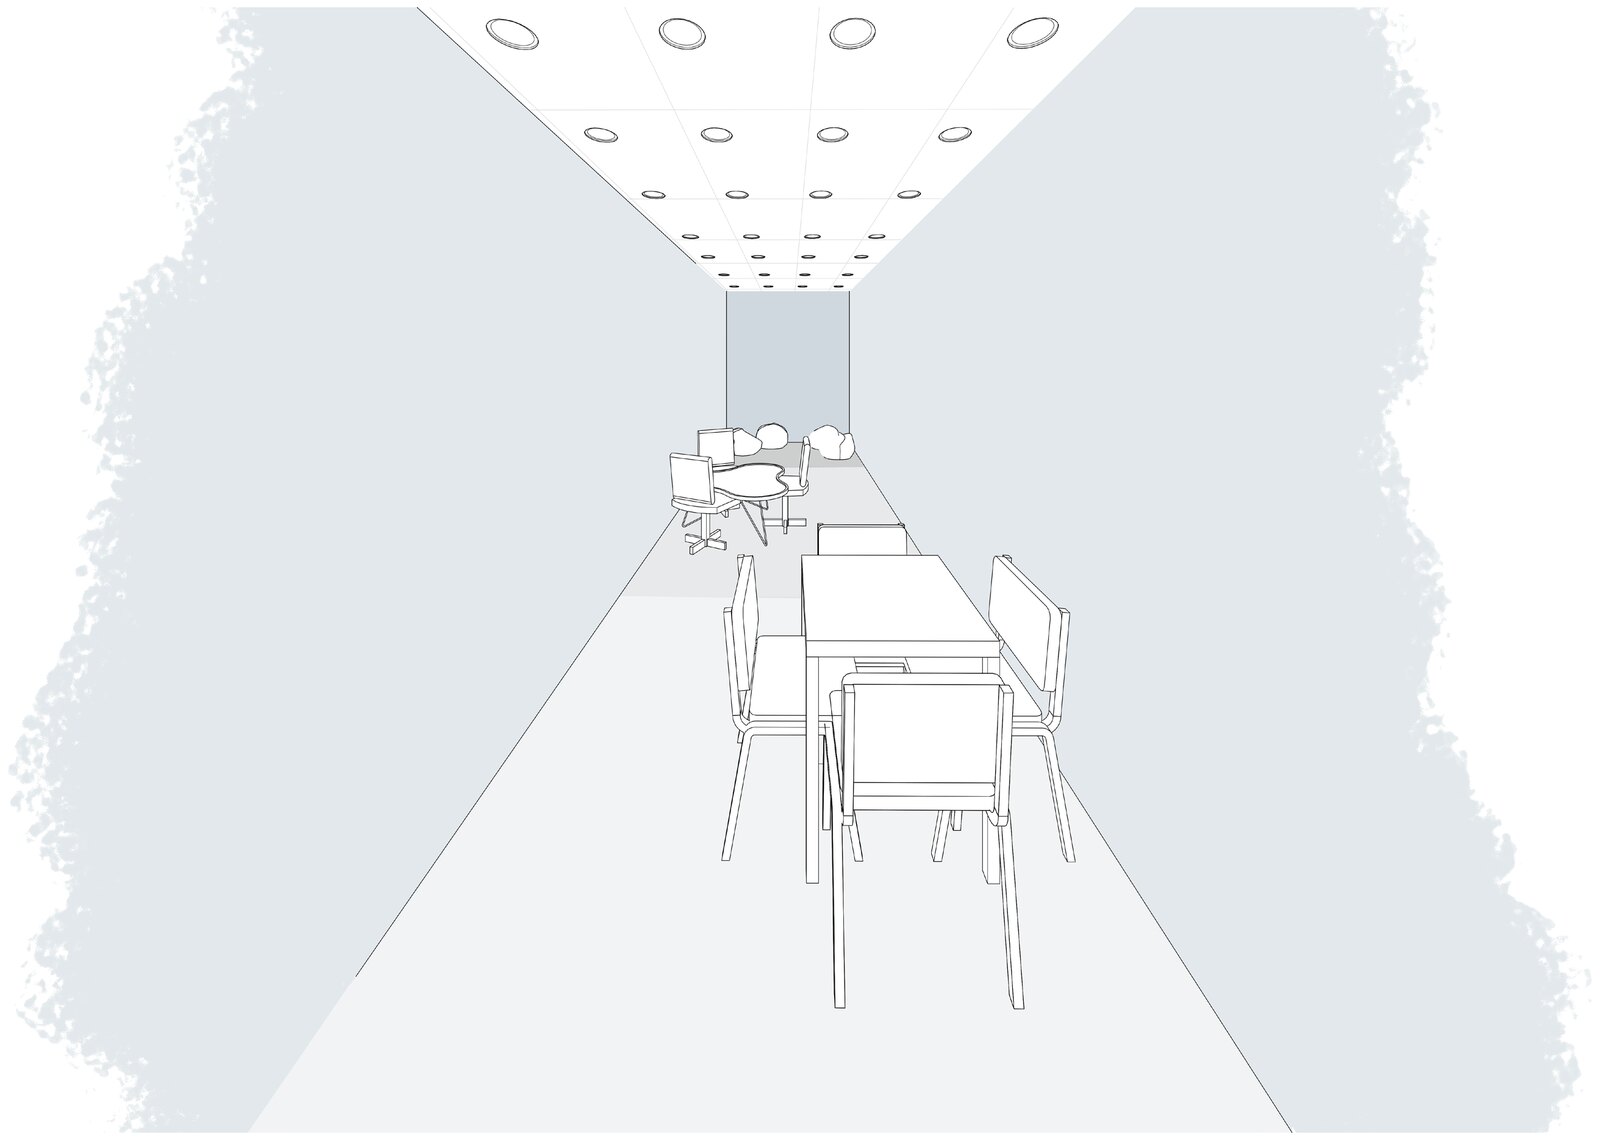
Where the wall steps forward it produces a punched-out space, one for every classroom. These serve as storage, so teachers can rotate adaptive furniture in and out as the day and the students require, and they double as calm-down rooms, small-group instruction, or language support. A calm-down space is zoned into entry, small group, and relaxed seating, with the zones defined by floor color and lighting rather than by walls.
Architecture that responds to the sensory
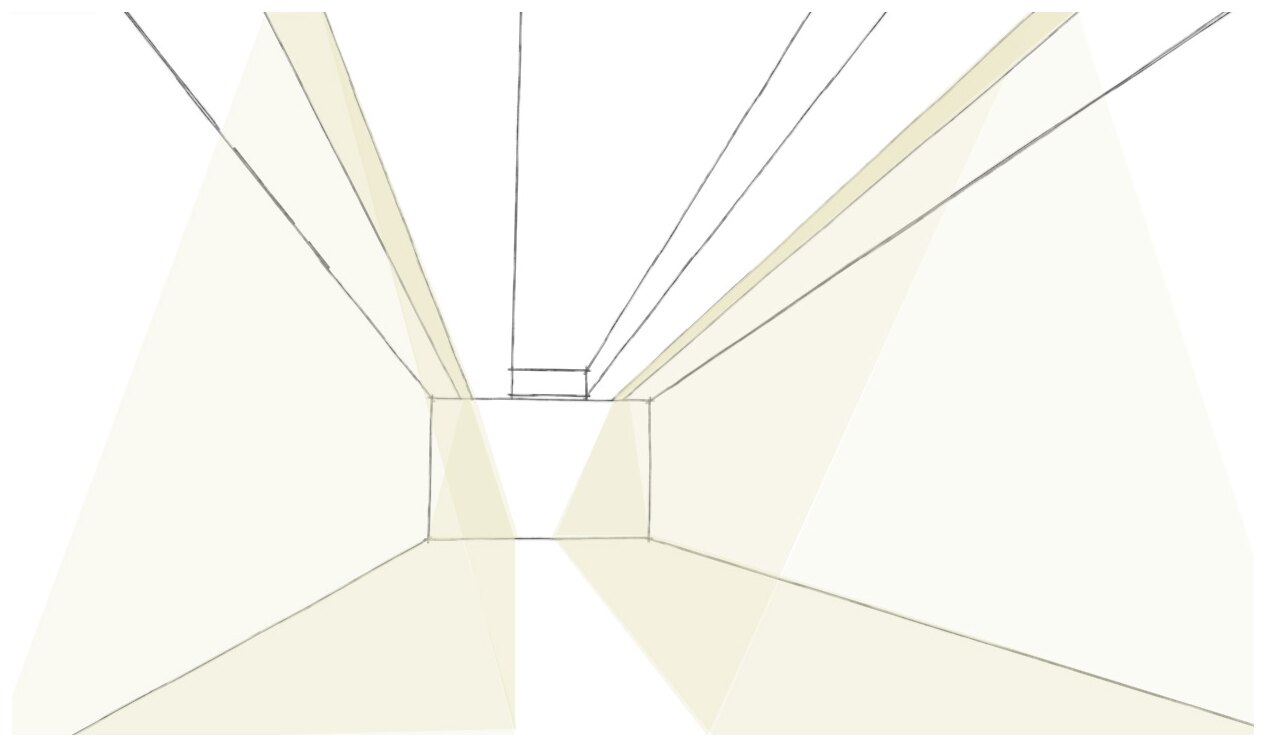
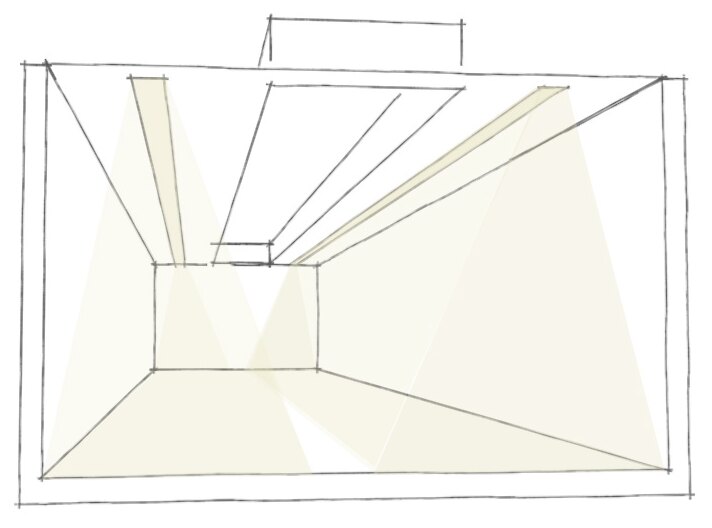
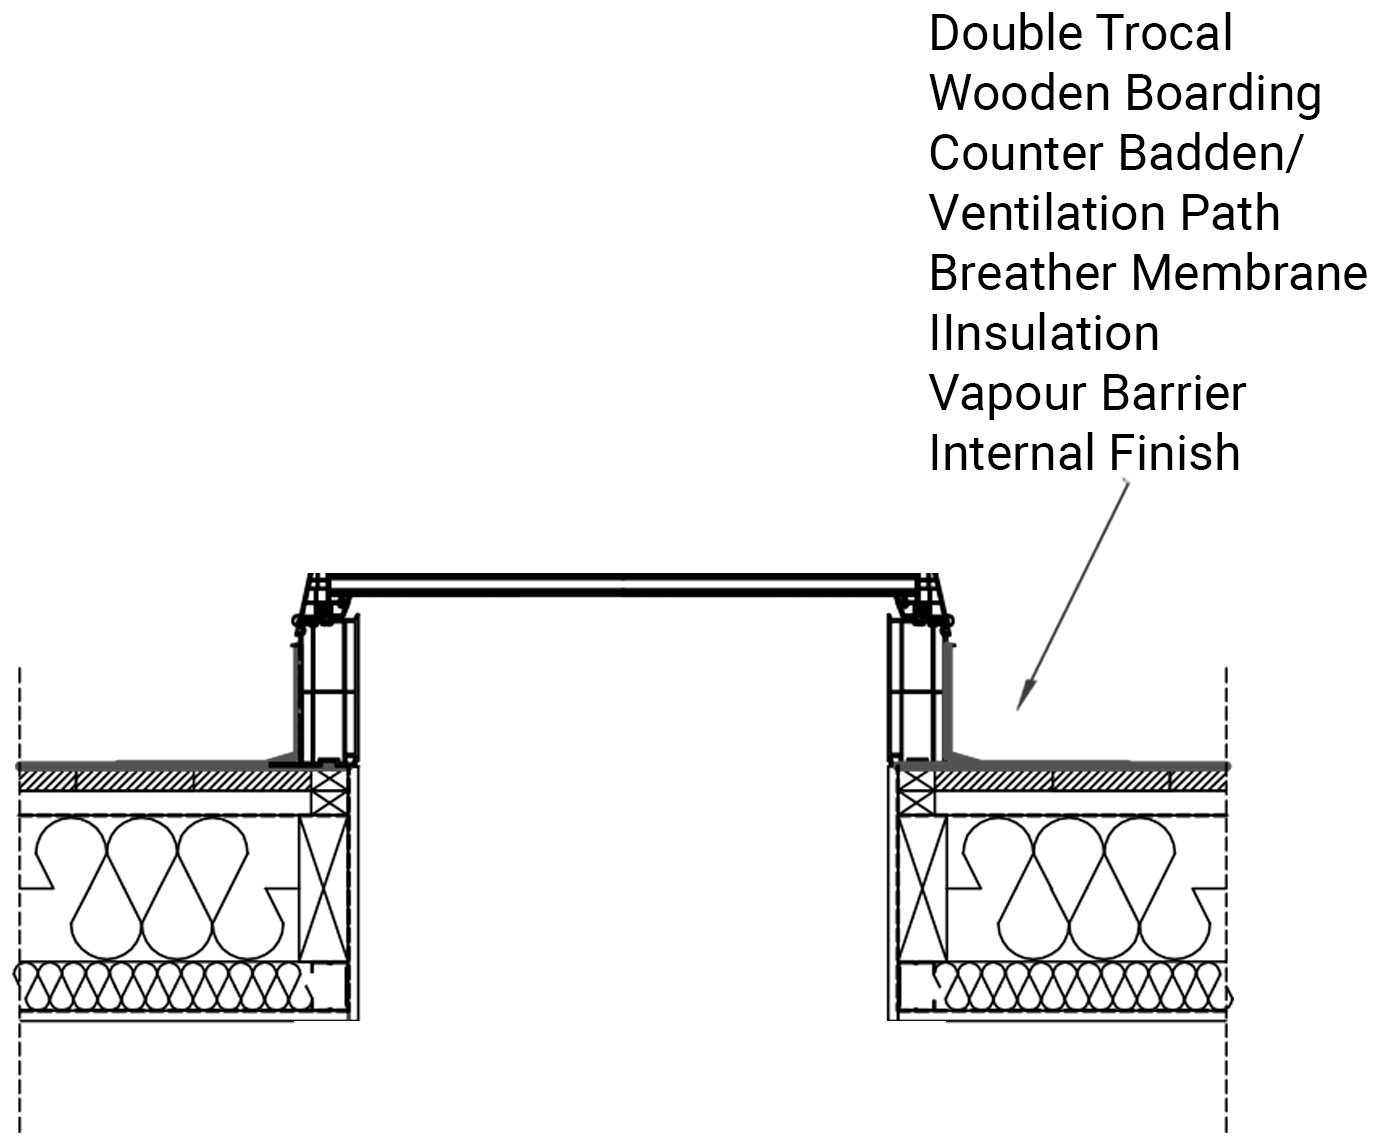
Long linear skylights draw students down the corridor. Through iteration the skylights were moved closer to the wall so that the daylight lands on the pin-up surfaces rather than on the floor. Materials were chosen to control glare and over-stimulation: light-absorbing luxury vinyl tile, adjustable window coverings, dimmable LED lighting that can shift toward a calming cool wash, muted color palettes, and sound-damping wall, ceiling, and floor assemblies.
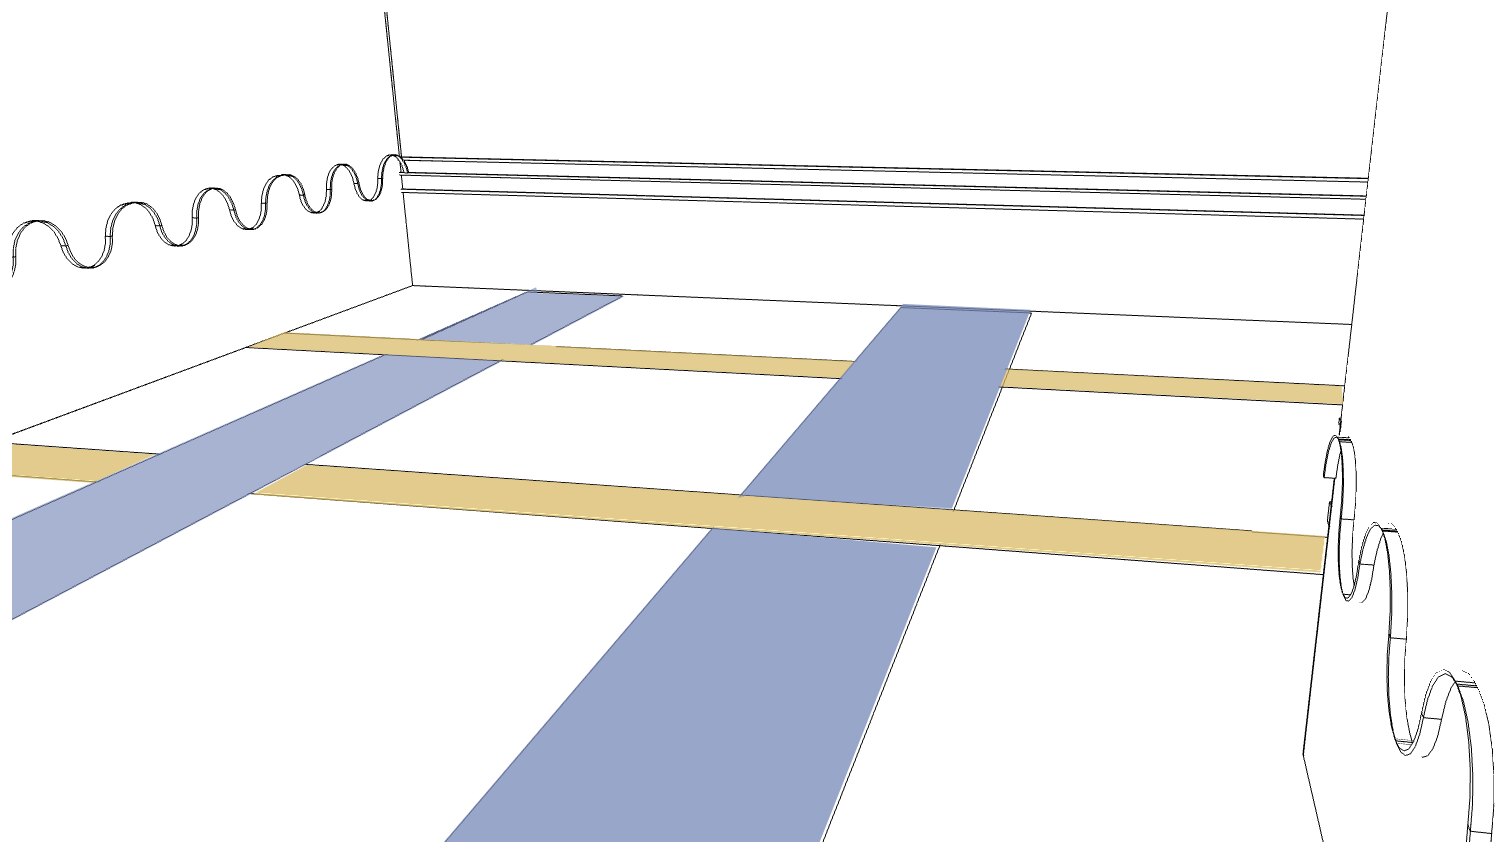
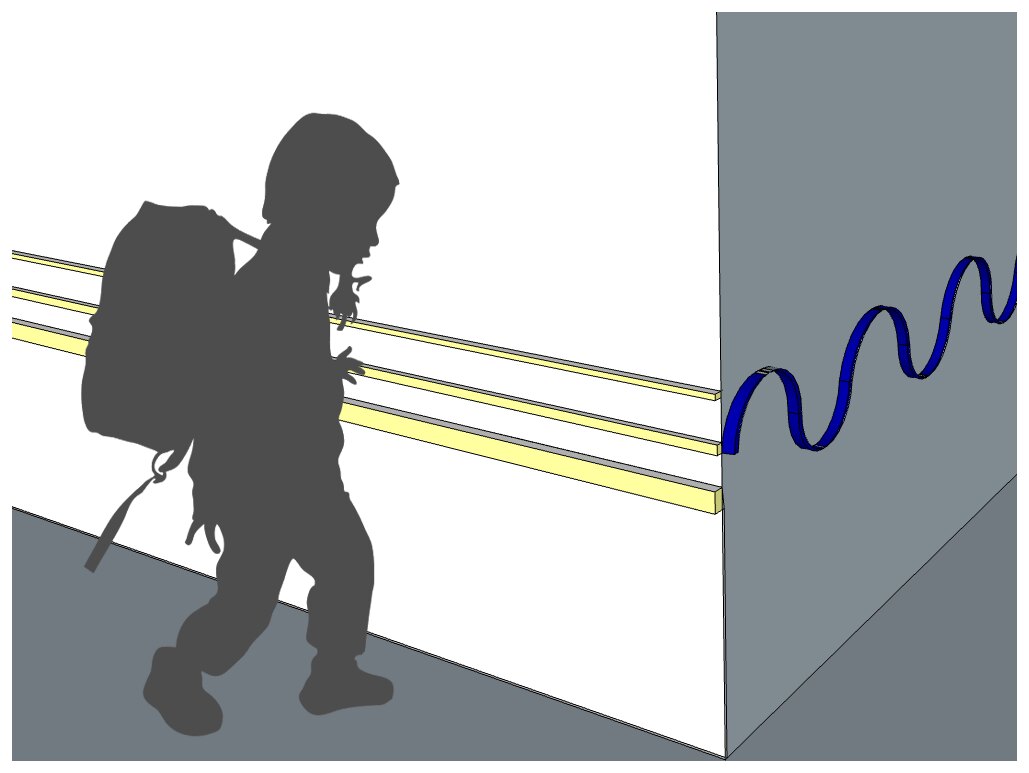
Wayfinding is designed for children who cannot yet read. Color-coded floor bands let a class practice walking single file along its own marker. For those who cannot see the colors or who need more input, a tactile rail runs along the wall at a child's height, something to trail a hand along to stay centered in a loud, busy hallway.
The relationship between inside and outside
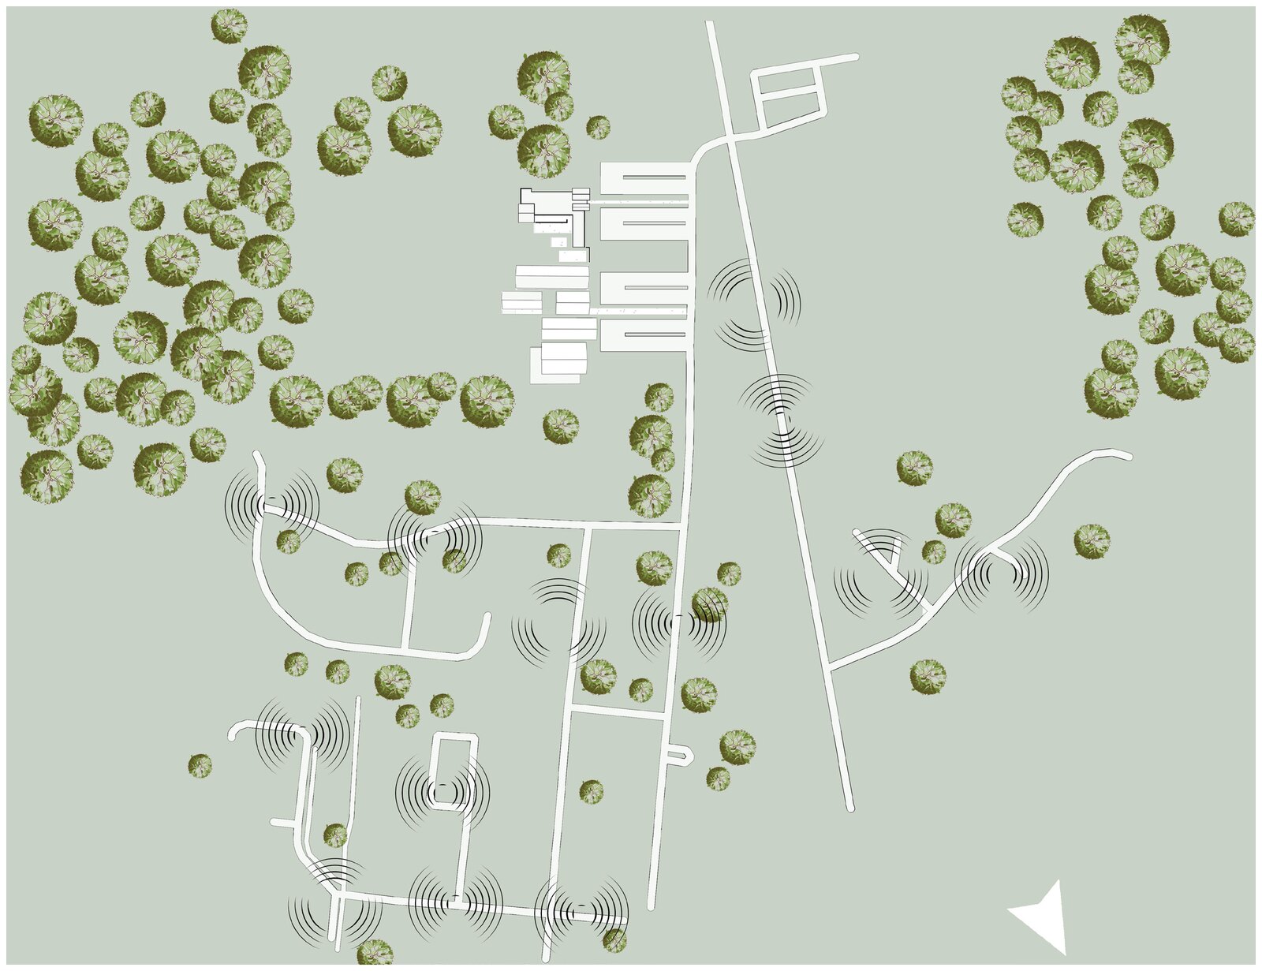
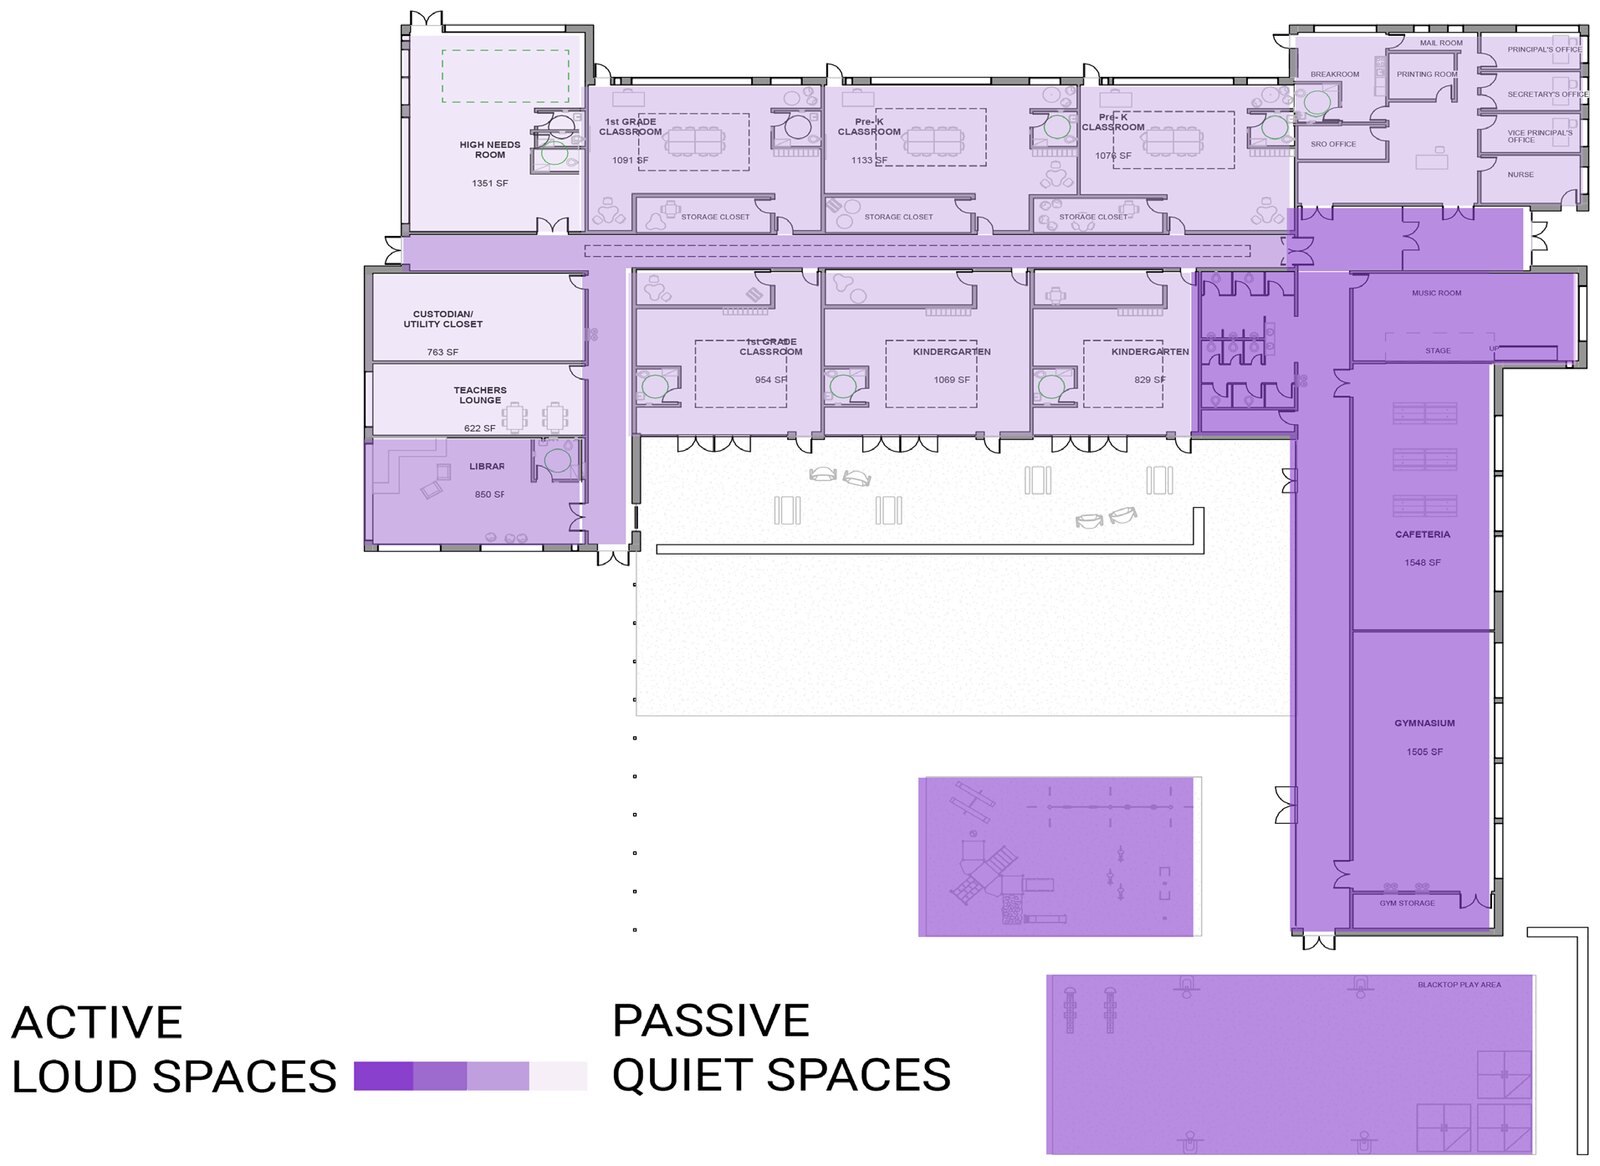
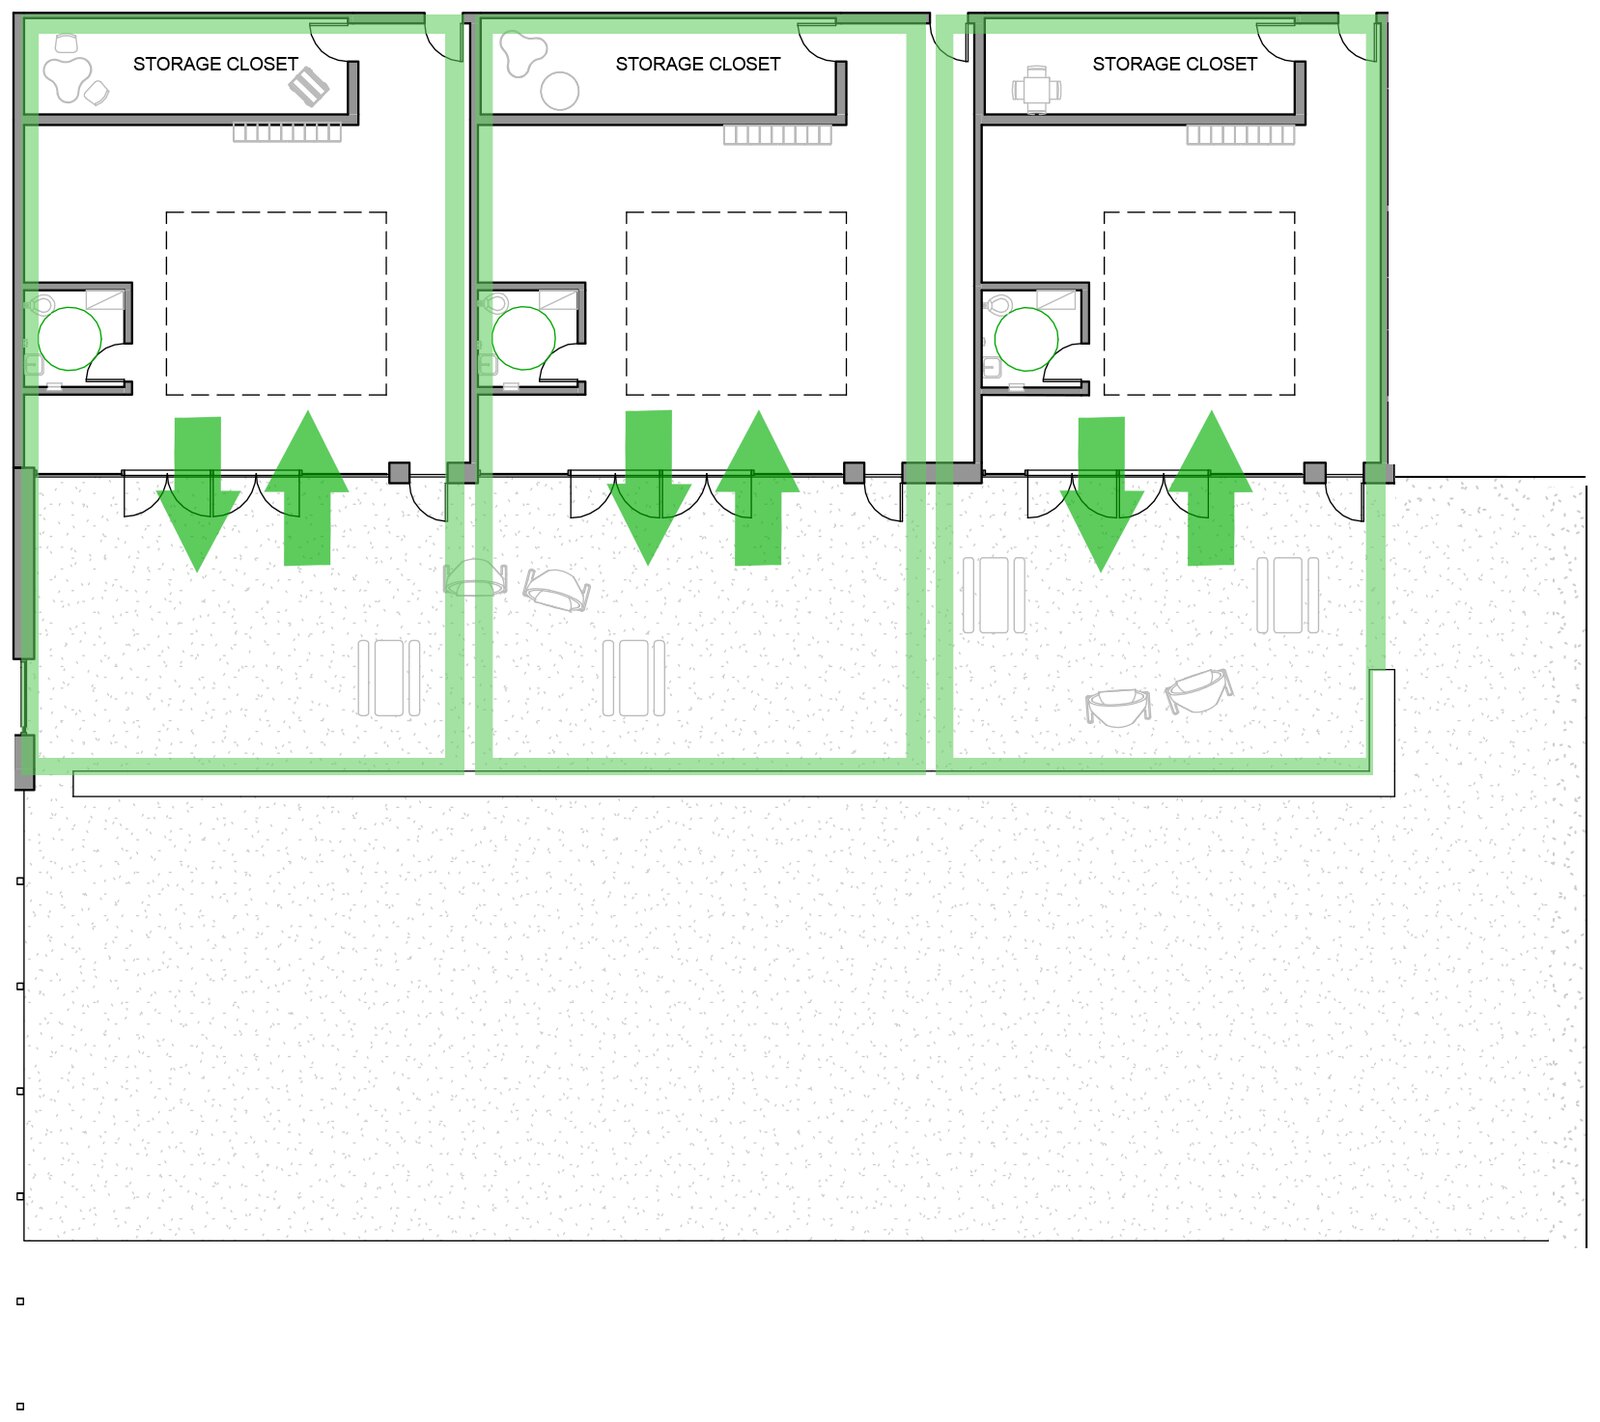
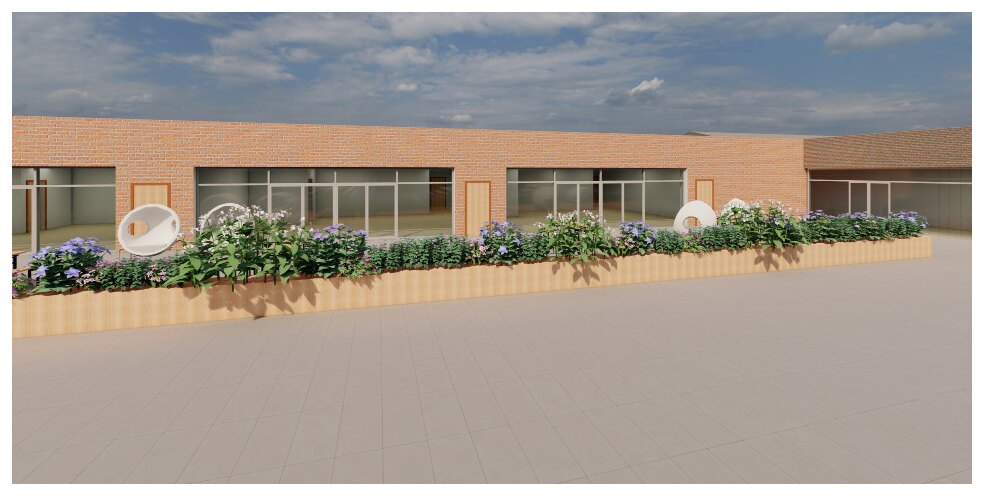
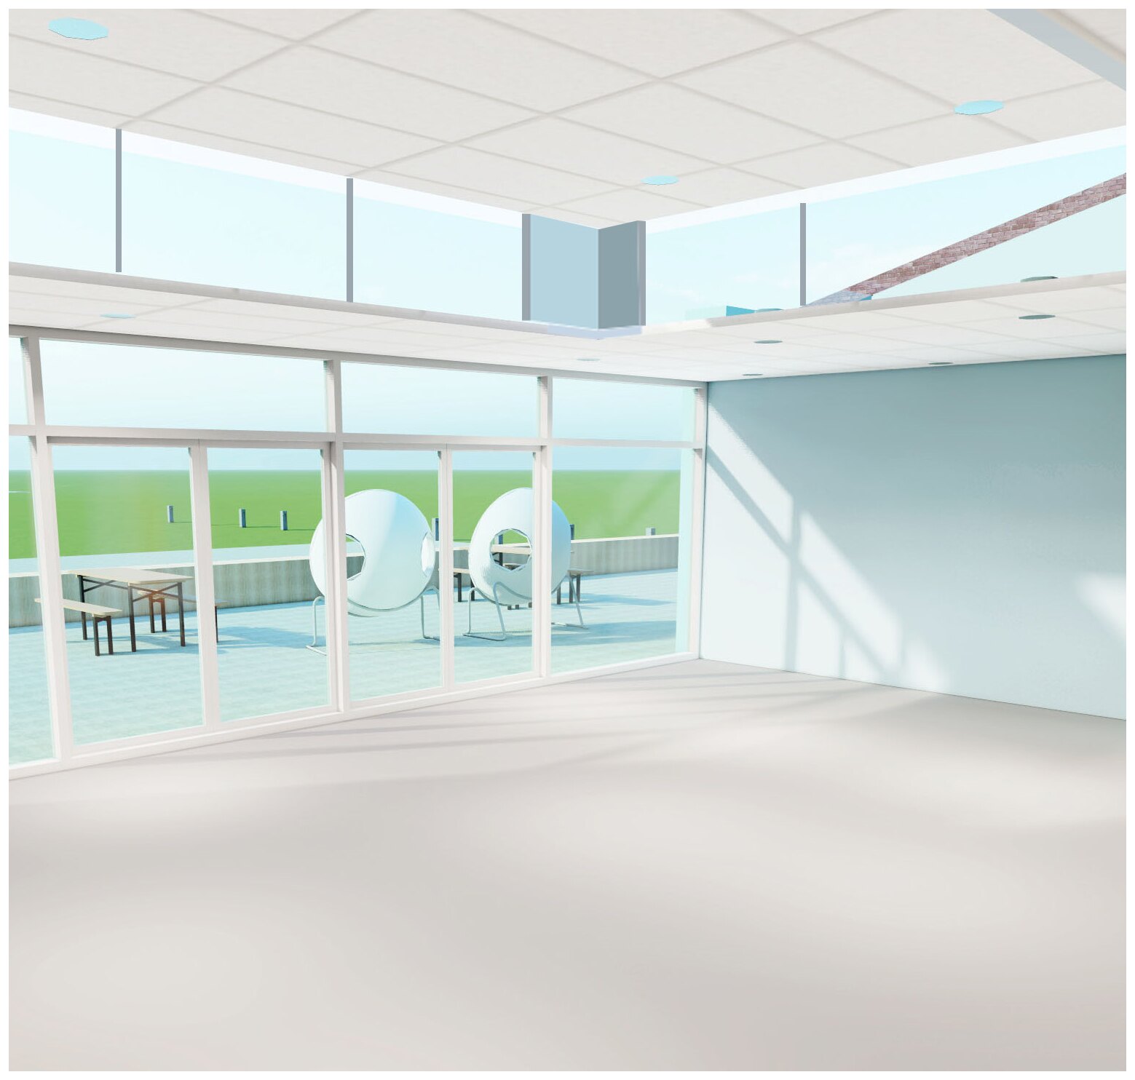
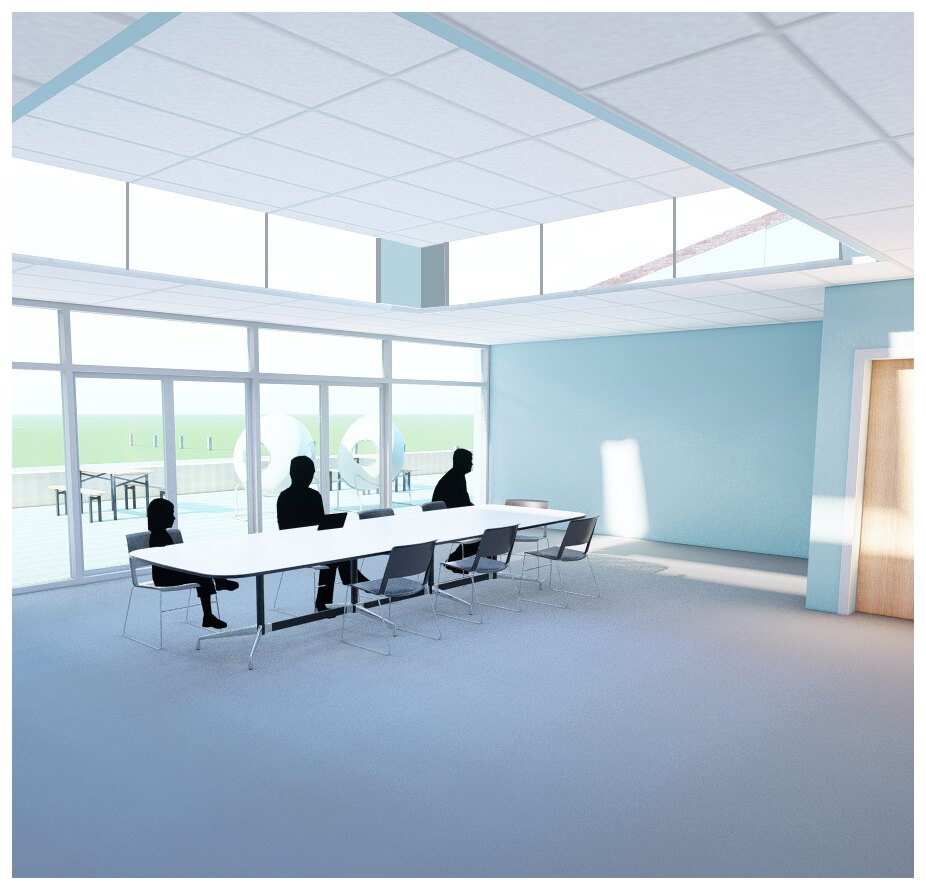
The building's quiet, passive spaces face the calmest part of the site and are shielded by its loud, active ones. Three classrooms open onto an interior courtyard through full-height curtain walls, so the class can explore outside and the boundary between in and out is put into question. A row of planters suggests a second boundary: tall enough to block a child's line of sight and its distractions, low enough that the teacher keeps a full view.
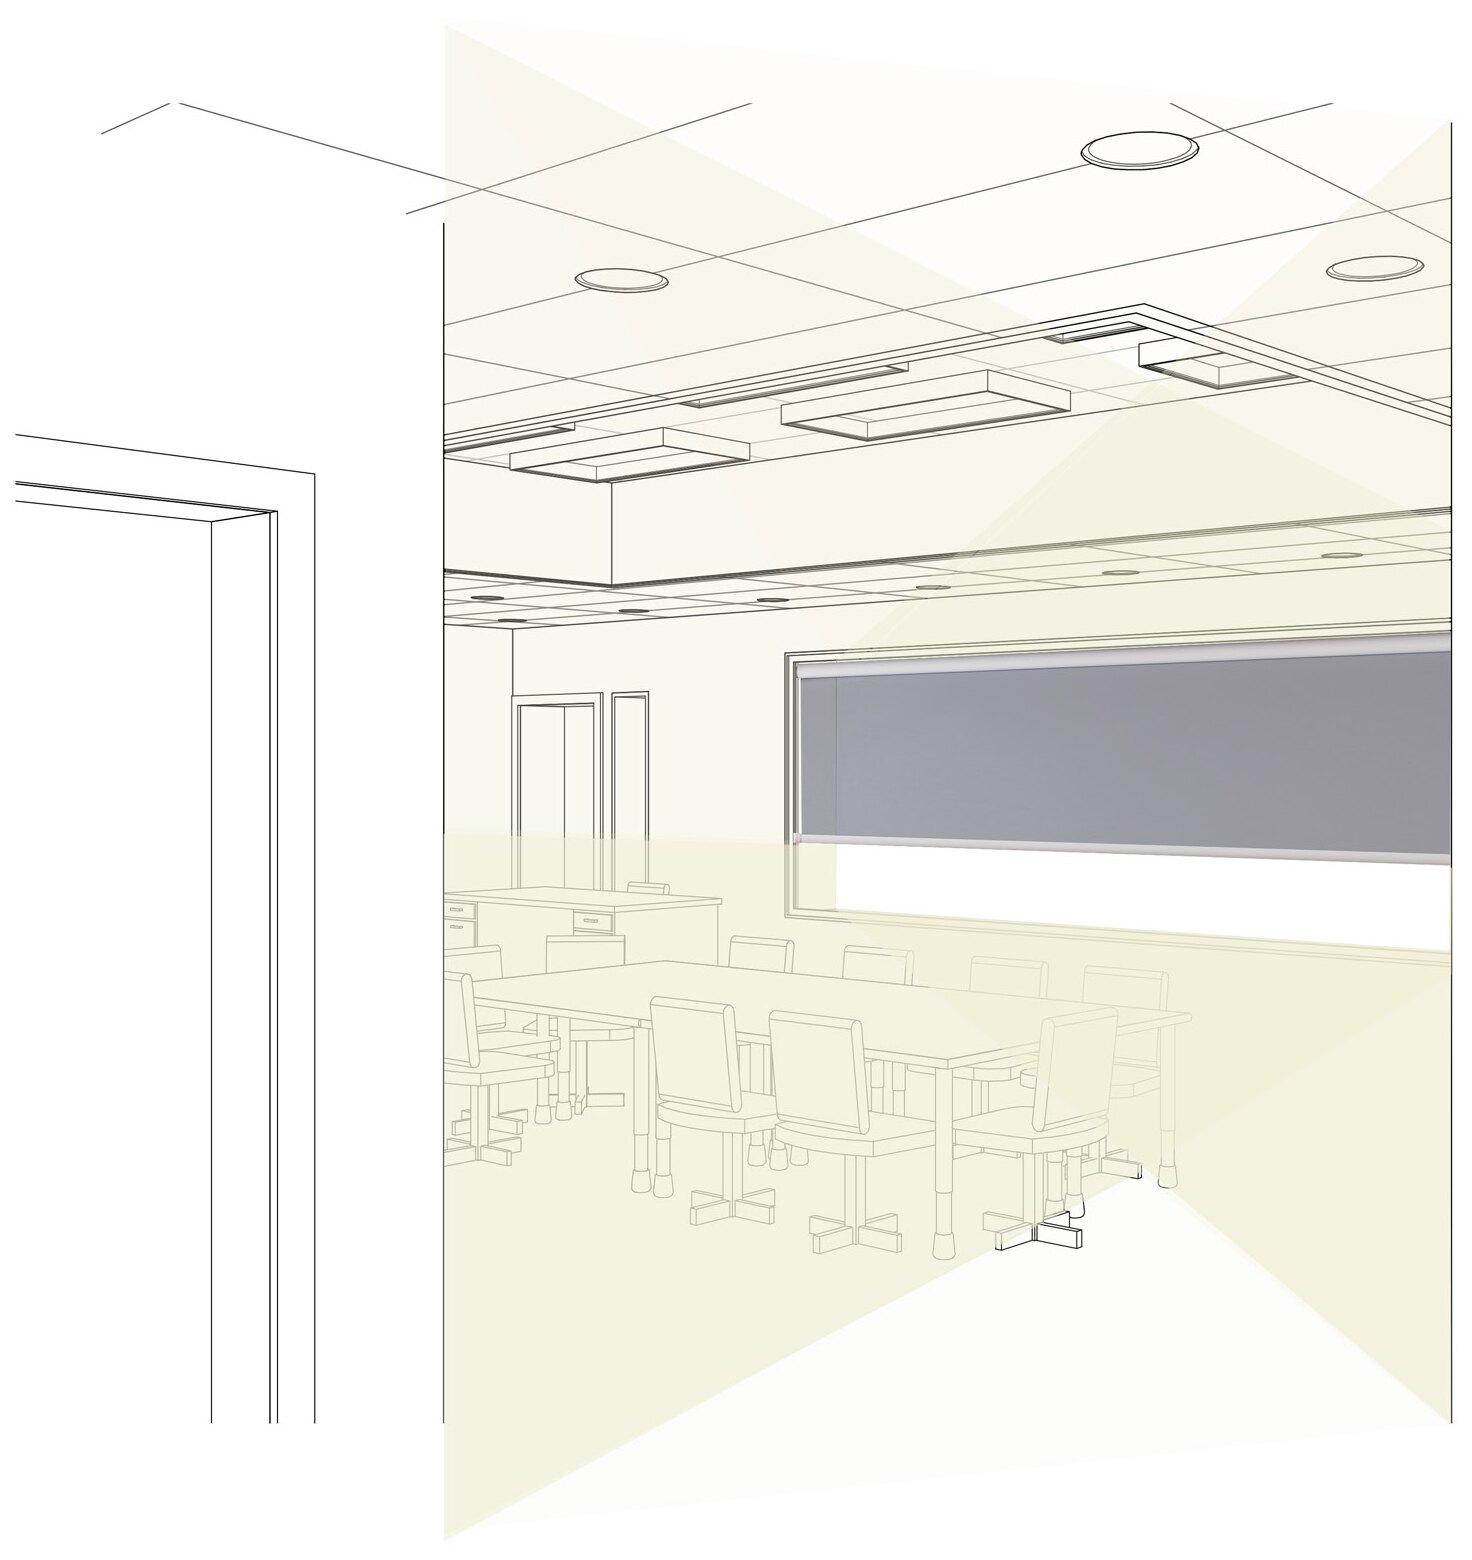
Lighting was tested in simulation. Daylight alone is unreliable and cannot be adjusted for an activity; artificial light alone is too dark. A clerestory paired with adjustable interior lighting gave the most comfortable and flexible classroom. On the quieter side of the building, three more classrooms suit highly distractible students. Their windows frame the rural landscape as a view without letting it become a distraction.
The building