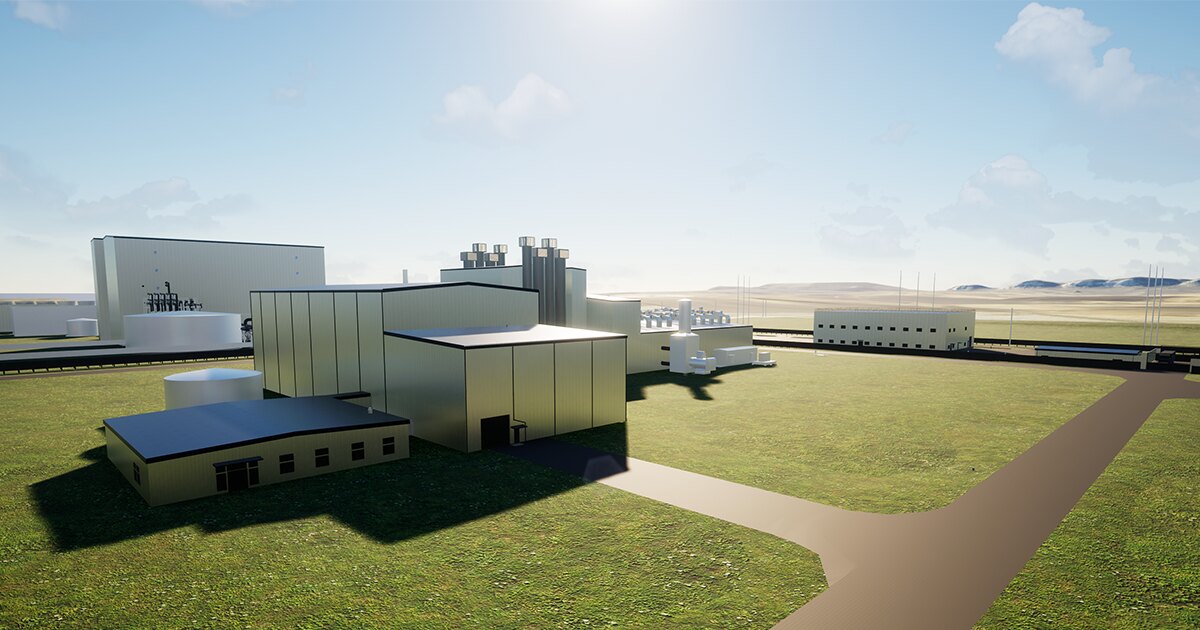
Reactor Auxiliary Building
Architectural lead for a nuclear island building where safety classification and radiological zoning shape every wall, door, and corridor.
Translating nuclear safety into buildable design
The Reactor Auxiliary Building houses systems that support reactor operations on the nuclear island. On a building like this, the architecture is driven by nuclear safety classification, radiological zoning, and the movement of people and equipment between areas with different access requirements.
I own the architectural design, coordination, and execution of the building: the full drawing package, the design basis documentation, and the day-to-day reconciliation of equipment layouts and structural systems with the enclosure and interior planning. Architectural design basis documentation for the nuclear island supported the NRC construction permit application, which secured the first construction permit issued in the United States for a commercial non-light-water reactor.
| Building type | Nuclear island auxiliary building |
|---|---|
| Role | Architectural lead, design development through construction documents |
| Licensing | Architectural design basis documentation supporting the NRC construction permit |
| Key drawings | Floor plans, roof plan, RCPs, elevations, sections, egress and life safety plans, radiation area drawings |
| Coordination | Plant Design, Civil, Structural, Mechanical, Nuclear Engineering |
How the package comes together
Zoning before geometry
Radiological zones and nuclear safety classifications are established first. Wall types, door hardware, and circulation are derived from them rather than fitted in afterward.
Egress through controlled areas
Life safety planning has to satisfy the building code while respecting access control between zones. Egress and radiation area drawings are developed together so they never contradict each other.
Equipment sets the room
Plant Design and Mechanical equipment layouts, with their maintenance clearances and removal paths, are reconciled with structure and enclosure in the coordinated model before plans are issued.
One detail library
Typical conditions are drawn once, vetted, and shared across every building team on the program from the architectural detail library I established and maintain.