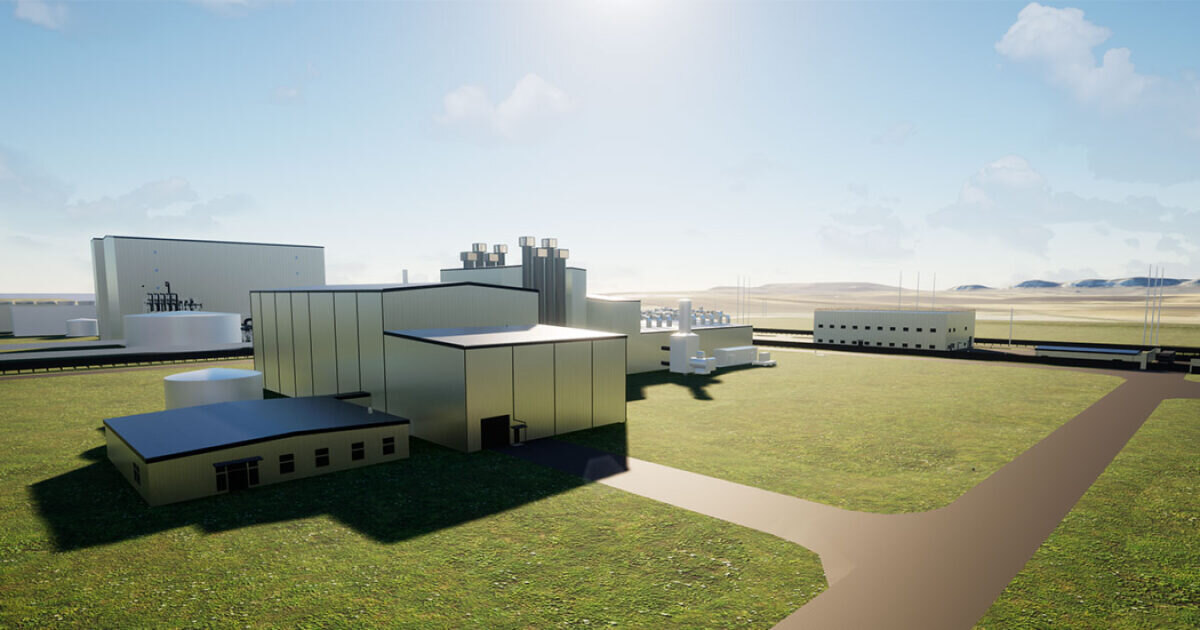
Fuel Auxiliary Building
Architectural lead for the nuclear island building supporting fuel handling, where equipment paths and structural systems set the terms for the enclosure.
Architecture in service of the fuel path
The Fuel Auxiliary Building supports fuel-related operations on the Natrium nuclear island. Its architecture is shaped by the equipment it houses, the safety classification of the spaces inside it, and the need to keep those spaces buildable within a tightly coordinated structural and mechanical design.
As architectural lead I produce the complete architectural drawing package and the supporting documentation: specifications, scopes of work, material takeoffs, service requisitions, and design basis documentation. The work involves continuous conflict resolution across disciplines, reconciling equipment layouts and structural systems with the architectural enclosure to keep the design constructible and compliant.
| Building type | Nuclear island fuel auxiliary building |
|---|---|
| Role | Architectural lead, design development through construction documents |
| Key drawings | Floor plans, roof plan, RCPs, elevations, sections, egress and life safety plans, radiation area drawings, details |
| Documentation | Specifications, scopes of work, material takeoffs, service requisitions, design basis |
| Coordination | Plant Design, Civil, Structural, Mechanical, Nuclear Engineering |
A complete package, not a set of pictures
Plans and sections
Floor plans, roof plans, reflected ceiling plans, elevations, and building sections at every level of the facility.
Life safety and radiation areas
Egress and life safety plans developed alongside radiation area drawings so occupancy, access control, and zoning stay consistent.
Specifications and takeoffs
Architectural specifications, scopes of work, and material takeoffs that procurement and construction can price and buy from.
Design basis
Documentation that records the architectural requirements and the reasoning behind them for licensing and downstream design.